Sign In or Create a Free Account to see full details of this property
Key Facts
Key facts for 108 Finch Avenue W #B30
Property Type
Condo, Stacked Townhouse
Parking
Underground 2 garage, 2 parking
MLS #
C13518004
Size
1000-1199 sqft
Basement
None
Listed on
2026-07-03
Lot size
-
Tax
$3,591.01 /yr
Days on Market
102
Approximate Age
-
Maintenance Fee
$657.98/mo
Parking, Building In...
Description
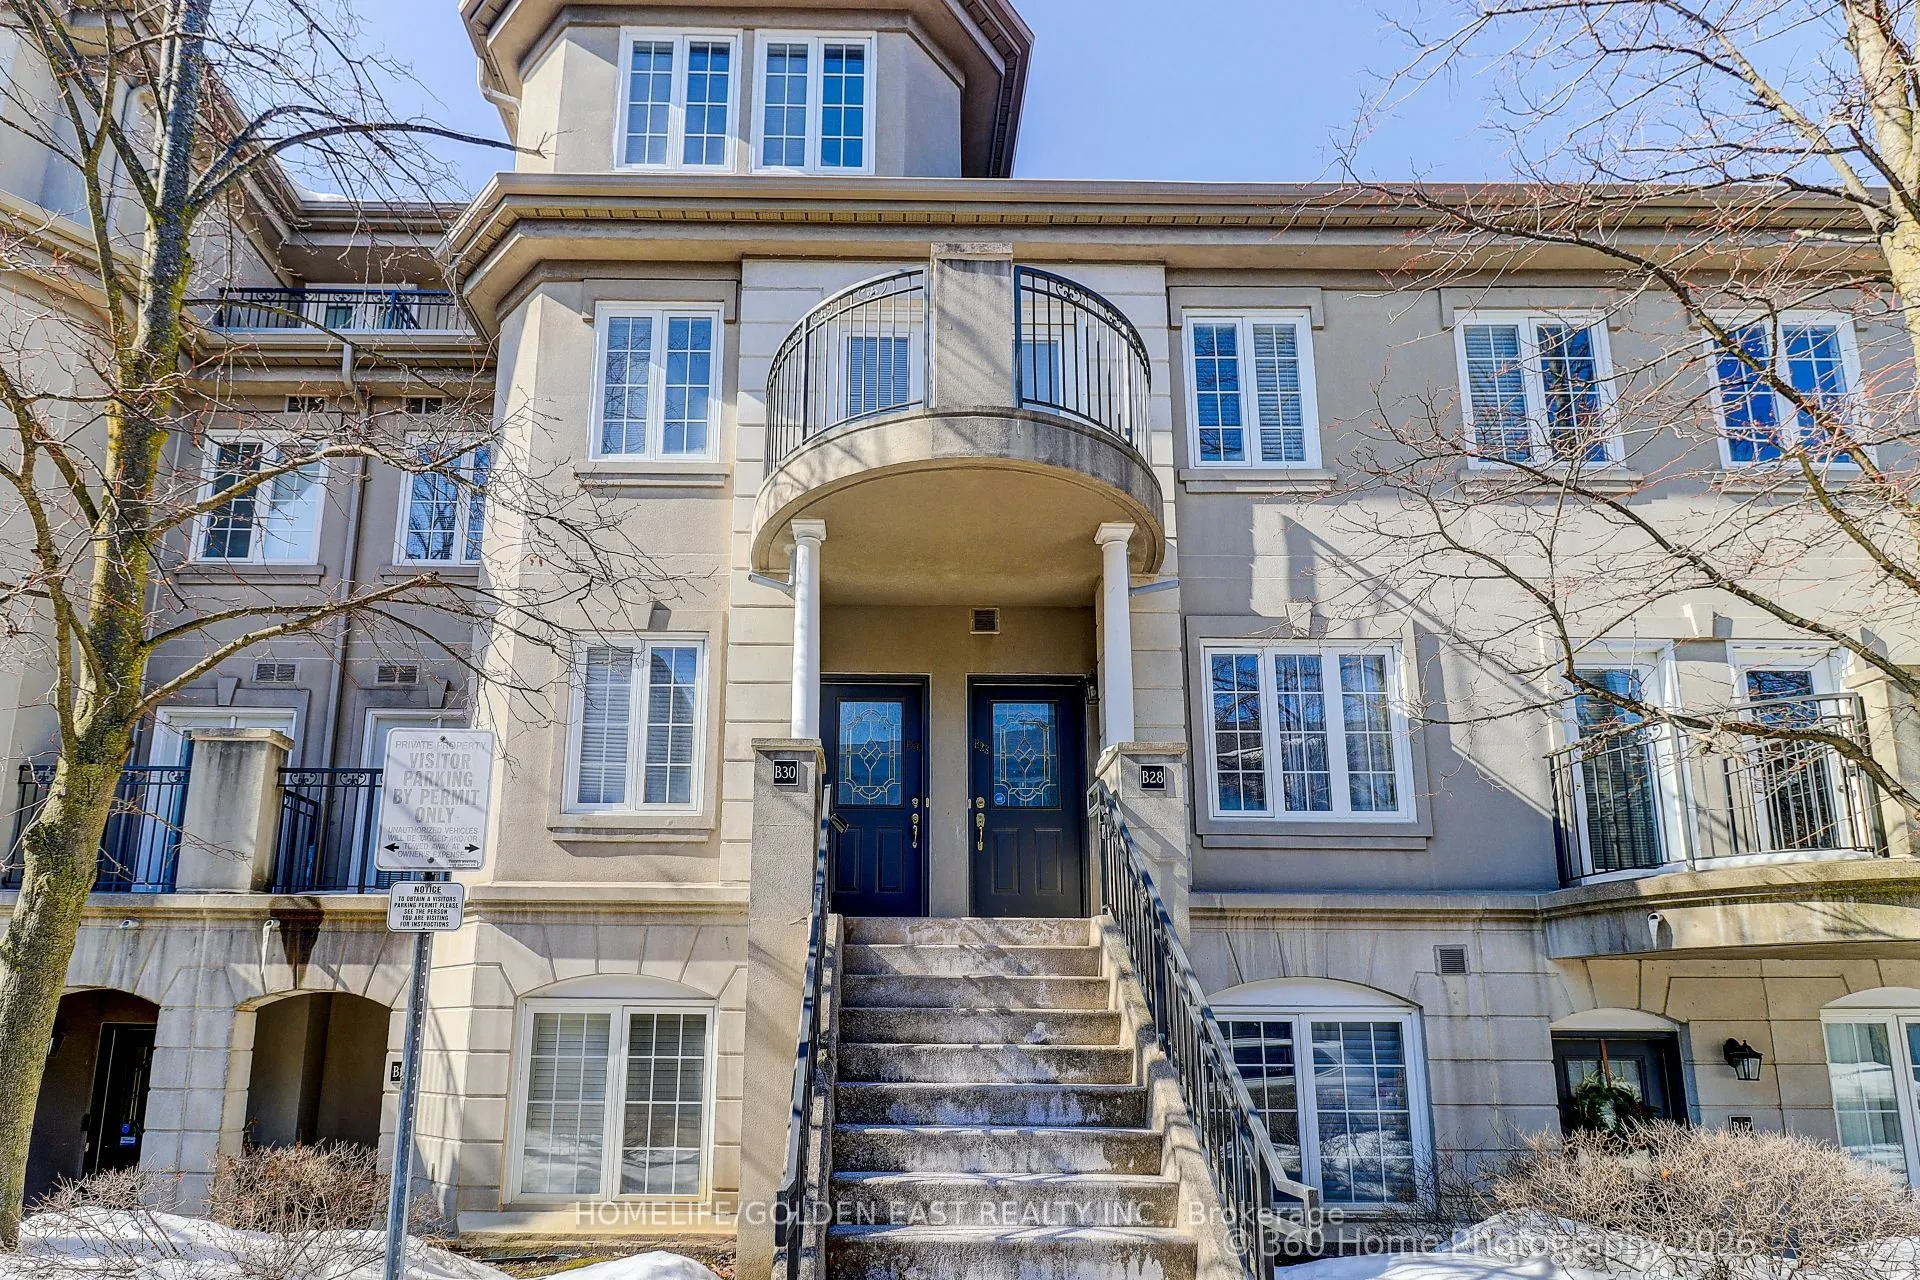
Upscale Chelsea Gate Luxurious Town Home. Welcome to this beautifully maintained 2-bdrm plus den, 2 baths and 2-parking condo townhouse, situated in the highly desirable Yonge & Finch neighborhood. Tucked away from the bustle of Finch Ave. The elegantly designed open-concept layout is ideal for mode...rn living and entertainment. Spacious Main floor offer open-concept kitchen, Breakfast area, 2-Pc Bathroom, Living room & Dining room and a Den with Walk-Out to Balcony absorbing the morning sun. The spacious primary bedroom includes a walk-in closet, a private ensuite bath, and a French door Walk-out to a serene balcony, enjoying morning sunrise. The second bedroom is generously sized, with easy access to main bath and laundry conveniently located on the second floor. The skylight brightens up the second floor. This well-managed complex offers plenty of visitor parking. Walking distance to Finch Subway Station, GO Transit, schools, park, community center, and the vibrant shops and restaurants of Yonge Street. A rare opportunity in a prime location. The unit owner is the original owner. Do not miss this opportunity!!
Full Property Details
Interior
Bedrooms
2
Bedrooms Plus
1
Total Bedrooms
3
Washrooms
2
Square Footage
1000-1199 sqft
Basement
None
Heating Source
Gas
Heating Fuel
Forced Air
Air Conditioning
Central Air
Family Room
No
Kitchens
1
Total Kitchens
1
Fireplace Features
No
Bedrooms
2
Bedrooms Plus
1
Total Bedrooms
3
Washrooms
2
Square Footage
1000-1199 sqft
Basement
None
Heating Source
Gas
Heating Fuel
Forced Air
Air Conditioning
Central Air
Family Room
No
Kitchens
1
Total Kitchens
1
Fireplace Features
No
Exterior
Driveway
Underground
Parking Spaces
2
Total Parking Spaces
2.00
Parking Description
Underground
Garage Spaces
2
Balcony
Open
Driveway
Underground
Parking Spaces
2
Total Parking Spaces
2.00
Parking Description
Underground
Garage Spaces
2
Balcony
Open
Building Description
Style
Stacked Townhouse
Home Type
Condo
Subtype
Condo Townhouse
Property Orientation
East
Exterior Finish
Concrete,Stucco (Plaster)
Possession Date
7/31/2026
Locker
None
Style
Stacked Townhouse
Home Type
Condo
Subtype
Condo Townhouse
Property Orientation
East
Exterior Finish
Concrete,Stucco (Plaster)
Possession Date
7/31/2026
Locker
None
Community
Community
Newtonbrook West
Community
Newtonbrook West
Taxes & Fees
Taxes
$3,591.01 /yr
Tax Year
2026
Occupancy
Owner
Maintenance Fee
$657.98/mo
Parking
Included
Building Insurance
Included
Taxes
$3,591.01 /yr
Tax Year
2026
Occupancy
Owner
Maintenance Fee
$657.98/mo
Parking
Included
Building Insurance
Included
Other
Pets
Yes-with Restrictions
Pets
Yes-with Restrictions
Room Types
Bedroom 2
Closet, Laminate, Large Window
Dimensions 11.84 x 8.43 feet
99.81 sqft
Breakfast
Open Concept, Ceramic Floor
Dimensions 8.43 x 4.99 feet
42.07 sqft
Den
Overlooks Frontyard, Laminate, W/O To Balcony
Dimensions 12.34 x 6.76 feet
83.42 sqft
Dining Room
Combined w/Living, Laminate, Overlooks Frontyard
Dimensions 18.77 x 14.67 feet
275.36 sqft
Kitchen
Breakfast Bar, Ceramic Floor
Dimensions 8.01 x 8.01 feet
64.16 sqft
Living Room
Combined w/Dining, Laminate, Open Concept
Dimensions 18.77 x 14.67 feet
275.36 sqft
Primary Bedroom
Walk-In Closet(s), Laminate, W/O To Balcony
Dimensions 12.24 x 10.04 feet
122.89 sqft
Similar Properties(No results)
Mortgage Calculator
Calculate your estimated monthly mortgage payment
Price
$799,900
$
%
%
Total cost of mortgage
$0
Monthly payment
By clicking Save, we will calculate your estimated mortgage for all properties using the saved values (down payment percentage, interest rate, and amortization).
The accuracy and applicability of this calculator are not guaranteed.