Sign In or Create a Free Account to see full details of this property
Key Facts
Key facts for 27 Westgate Boulevard
Property Type
House, 2-Storey
Parking
Detached 2 garage, 4 parking
MLS #
C13505254
Size
1100-1500 sqft
Basement
Finished
Listed on
2026-06-30
Lot size
47 x 166.0
Tax
$8,431 /yr
Days on Market
105
Approximate Age
-
Maintenance Fee
-
Description
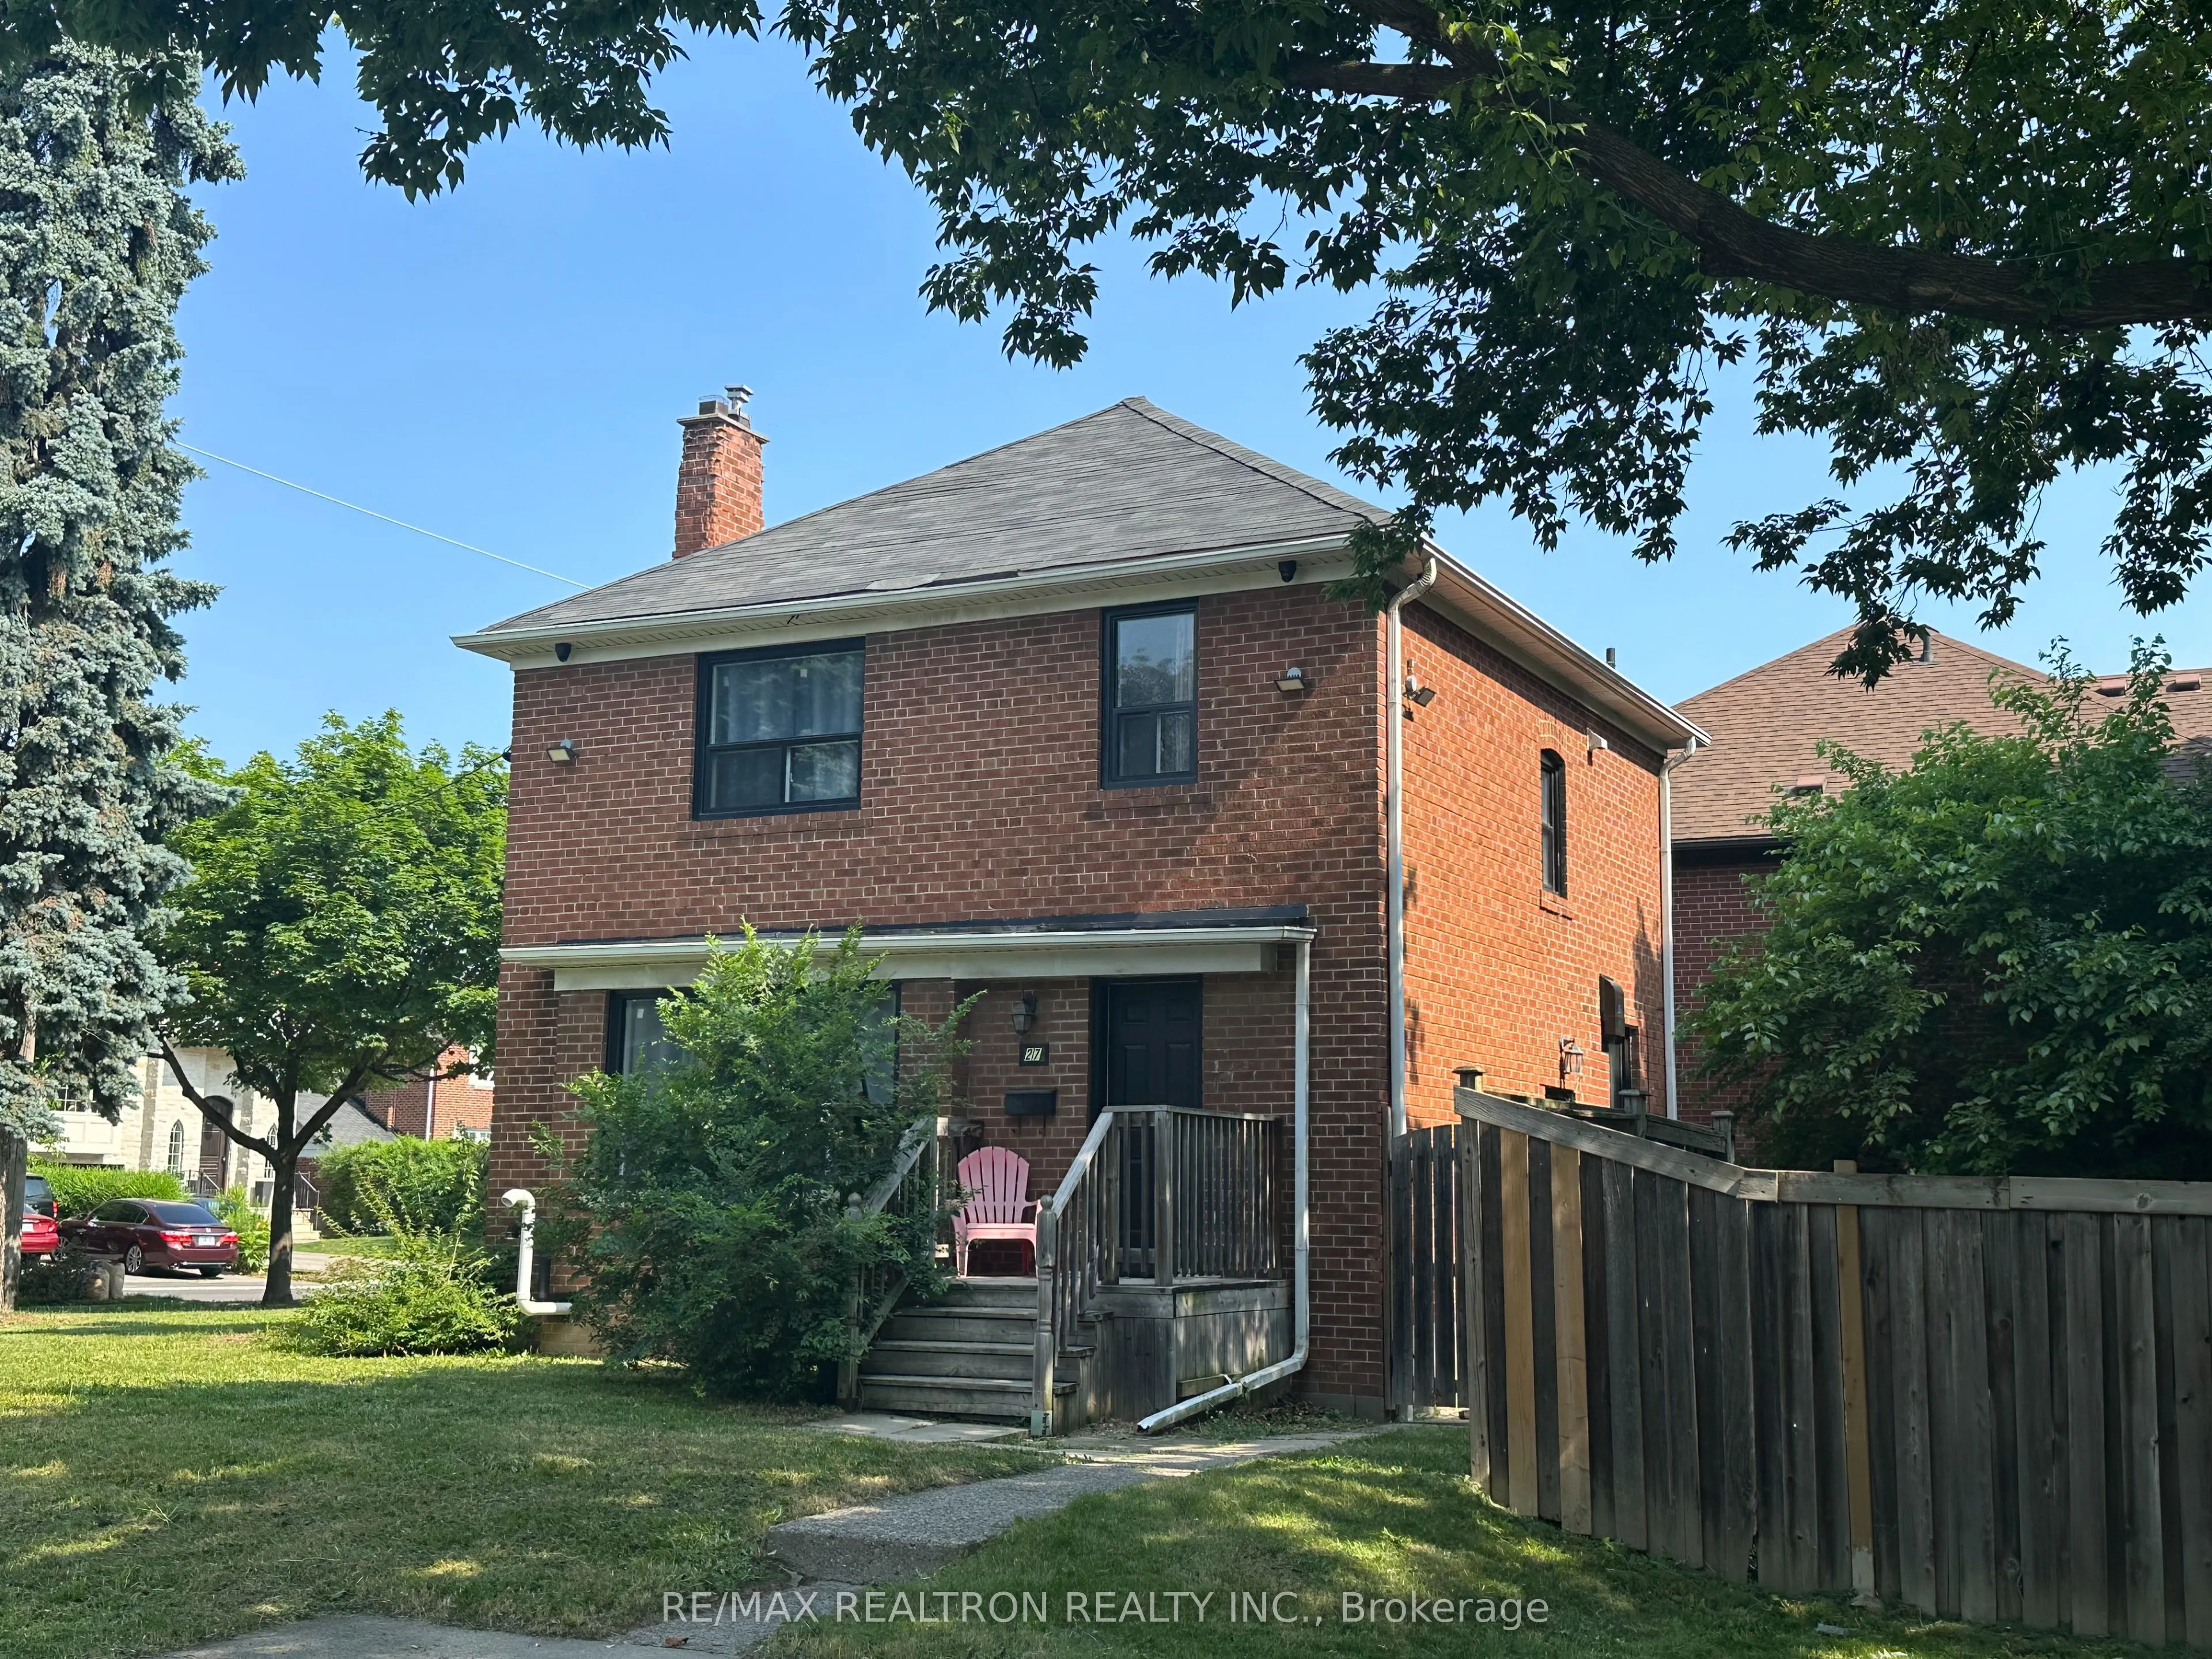
Turnkey Armour Heights Detached Home On A Premium 47' x 166' Corner Lot In The Highly Sought-After Lansing-Westgate, Bathurst-Wilson Neighbourhood! This Beautifully Maintained And Recently Upgraded Home Offers 3 Spacious Bedrooms, 2 Bathrooms, A Functional Layout, And Exceptional Value For Families,... Investors, Or Multi-Generational Living. The Bright Living Room Features A Cozy Fireplace And Large Picture Window That Fills The Space With Natural Light, While The Dining Room Flows Seamlessly Into The Kitchen, Creating A Comfortable Setting For Everyday Living And Entertaining. Hardwood Flooring Enhances All Three Bedrooms.The Fully Finished Lower Level With A Separate Entrance Offers Outstanding Flexibility As A Nanny Or In-Law Suite, Recreation Area, Or Potential Income-Generating Rental. Outside, Enjoy A Rare Oversized Corner Lot With Plenty Of Green Space, A Detached 2-Car Garage, And Parking For Up To 8 Vehicles Including The Driveway.Located In One Of Toronto's Most Established Family Communities, Bathurst-Wilson Is Known For Its Welcoming Atmosphere, Excellent Schools, Parks, Community Centre, Libraries, Places Of Worship, Local Shops, Restaurants, And Everyday Conveniences. Commuters Will Appreciate Easy Access To Bathurst Transit, Major Highways, And Yorkdale Shopping Centre. Whether You're Looking For A Move-In Ready Family Home Or A Property With Excellent Long-Term Potential, This Is An Opportunity You Won't Want To Miss.
Full Property Details
Interior
Bedrooms
3
Total Bedrooms
3
Washrooms
2
Square Footage
1100-1500 sqft
Basement
Finished
Heating Source
Gas
Heating Fuel
Forced Air
Air Conditioning
Central Air
Family Room
No
Kitchens
1
Total Kitchens
1
Fireplace Features
No
Bedrooms
3
Total Bedrooms
3
Washrooms
2
Square Footage
1100-1500 sqft
Basement
Finished
Heating Source
Gas
Heating Fuel
Forced Air
Air Conditioning
Central Air
Family Room
No
Kitchens
1
Total Kitchens
1
Fireplace Features
No
Exterior
Depth
166.0
Front
47.29
Driveway
Private Double
Lot Size
47 x 166.0 ft
Pool
None
Parking Spaces
4
Total Parking Spaces
6.00
Parking Description
Detached
Garage Spaces
2
Depth
166.0
Front
47.29
Driveway
Private Double
Lot Size
47 x 166.0 ft
Pool
None
Parking Spaces
4
Total Parking Spaces
6.00
Parking Description
Detached
Garage Spaces
2
Building Description
Style
2-Storey
Home Type
House
Subtype
Detached
Property Orientation
East
Exterior Finish
Brick
Sewers
Sewer
Water Supply
Municipal
Possession Date
No Data
Style
2-Storey
Home Type
House
Subtype
Detached
Property Orientation
East
Exterior Finish
Brick
Sewers
Sewer
Water Supply
Municipal
Possession Date
No Data
Community
Community
Lansing-Westgate
Community
Lansing-Westgate
Taxes & Fees
Taxes
$8,431 /yr
Tax Year
2025
Occupancy
Tenant
Taxes
$8,431 /yr
Tax Year
2025
Occupancy
Tenant
Room Types
Bedroom 2
Hardwood Floor, Window
Dimensions 14.96 x 9.97 feet
149.15 sqft
Bedroom 3
Hardwood Floor, Window
Dimensions 10.56 x 8.99 feet
94.93 sqft
Dining Room
Laminate, Window
Dimensions 10.96 x 9.97 feet
109.27 sqft
Kitchen
Porcelain Floor
Dimensions 11.98 x 10.96 feet
131.3 sqft
Living Room
Fireplace, Large Window, Laminate
Dimensions 14.83 x 14.9 feet
220.97 sqft
Primary Bedroom
Hardwood Floor, Closet, Window
Dimensions 12.96 x 11.98 feet
155.26 sqft
Recreation
-
Dimensions 14.96 x 10.96 feet
163.96 sqft
Similar Properties(No results)
Mortgage Calculator
Calculate your estimated monthly mortgage payment
Price
$1,498,000
$
%
%
Total cost of mortgage
$0
Monthly payment
By clicking Save, we will calculate your estimated mortgage for all properties using the saved values (down payment percentage, interest rate, and amortization).
The accuracy and applicability of this calculator are not guaranteed.