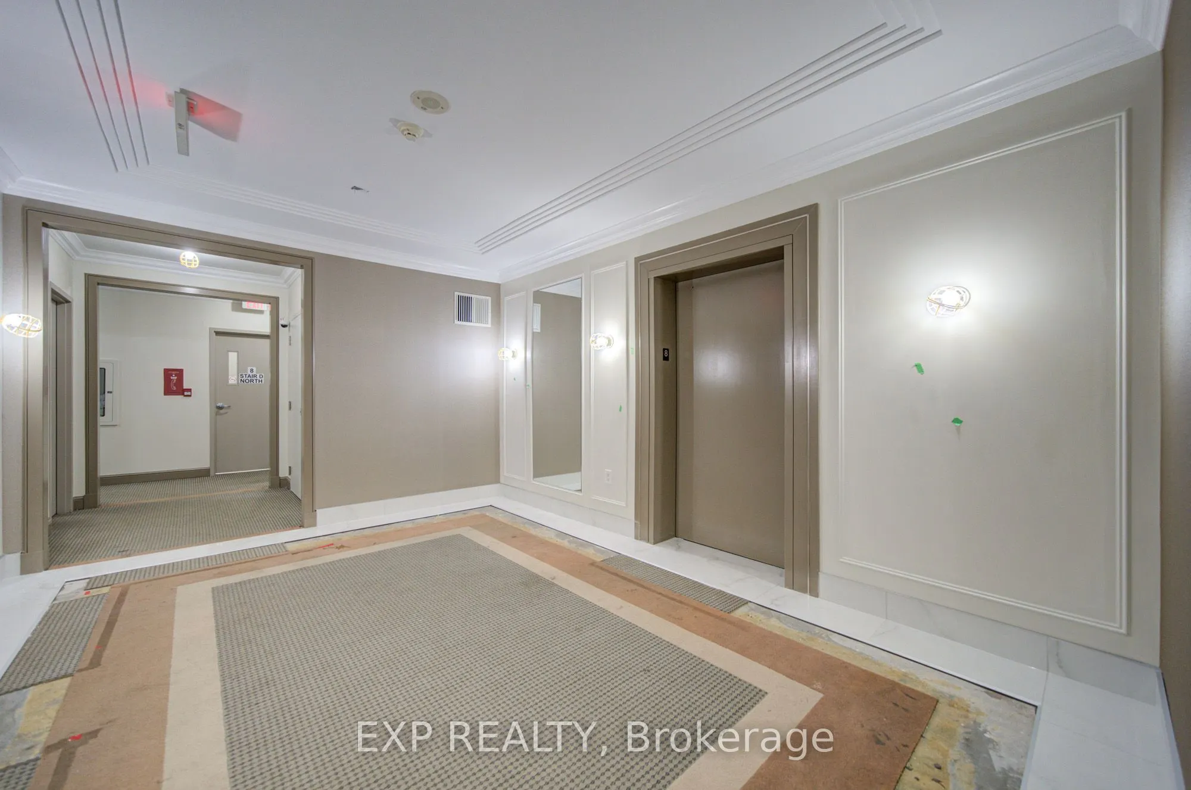
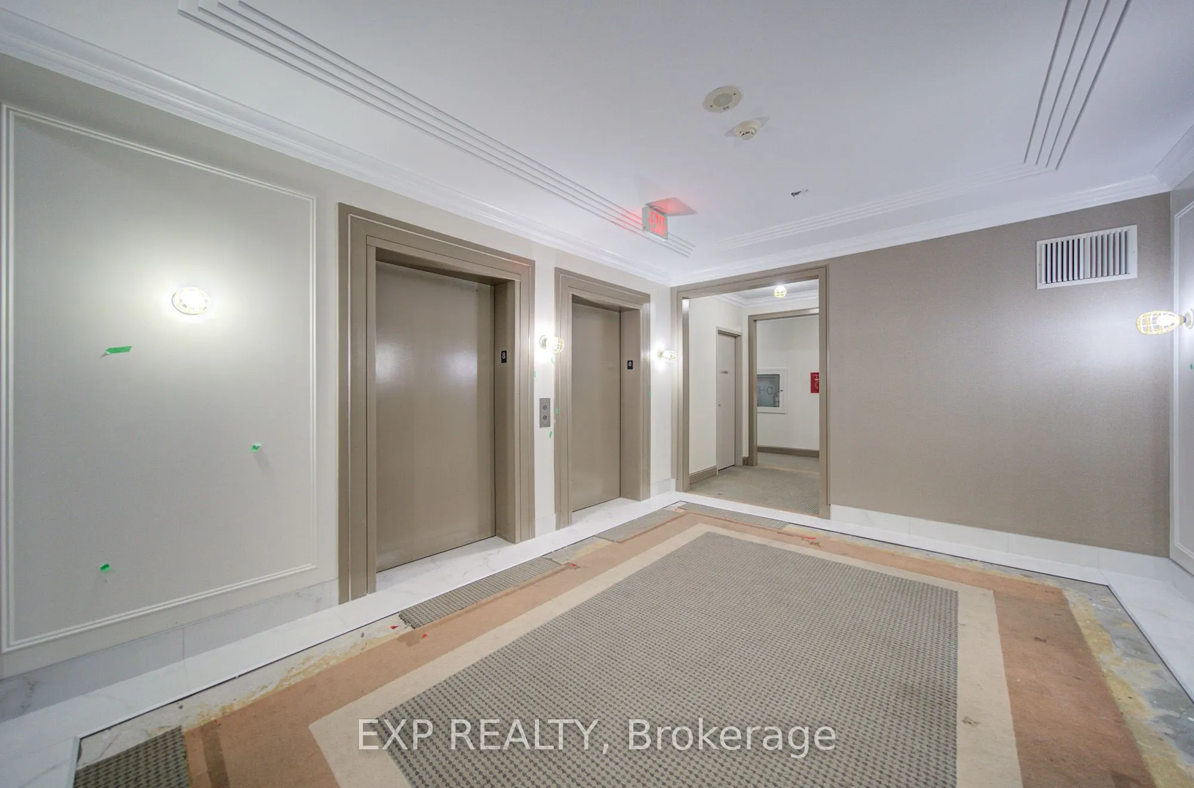
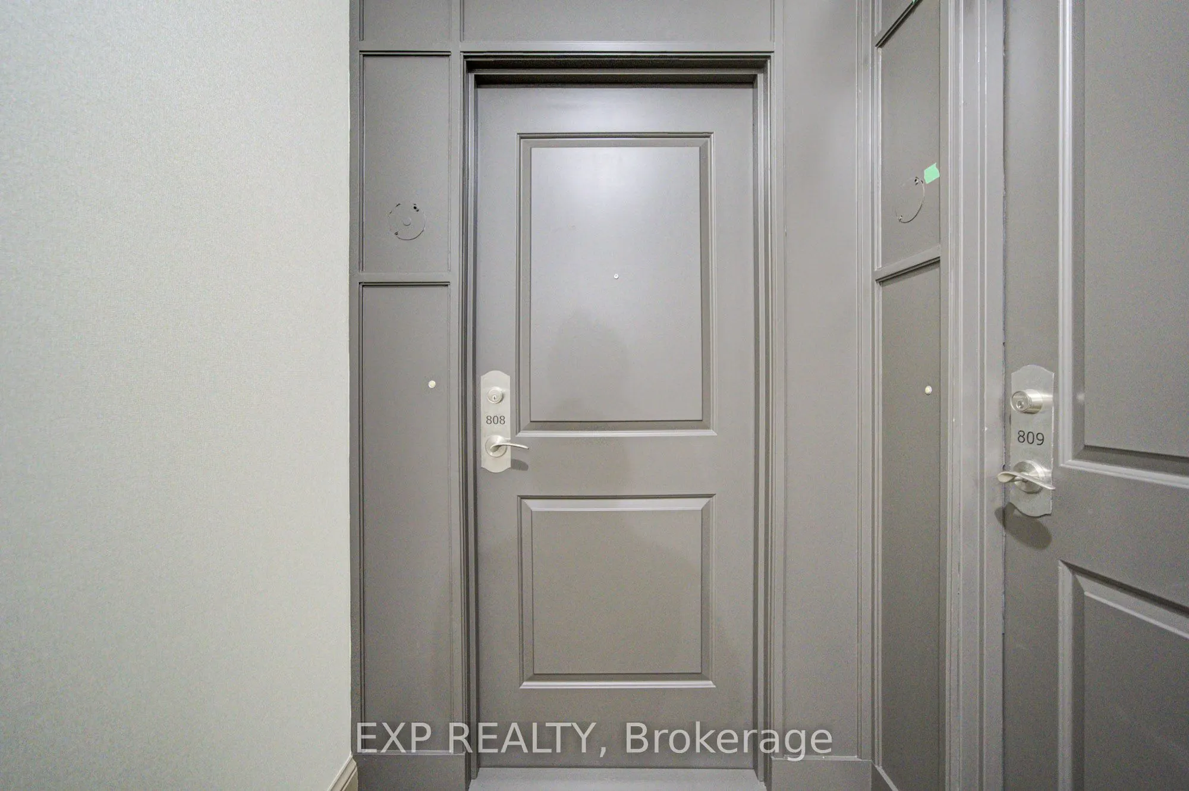
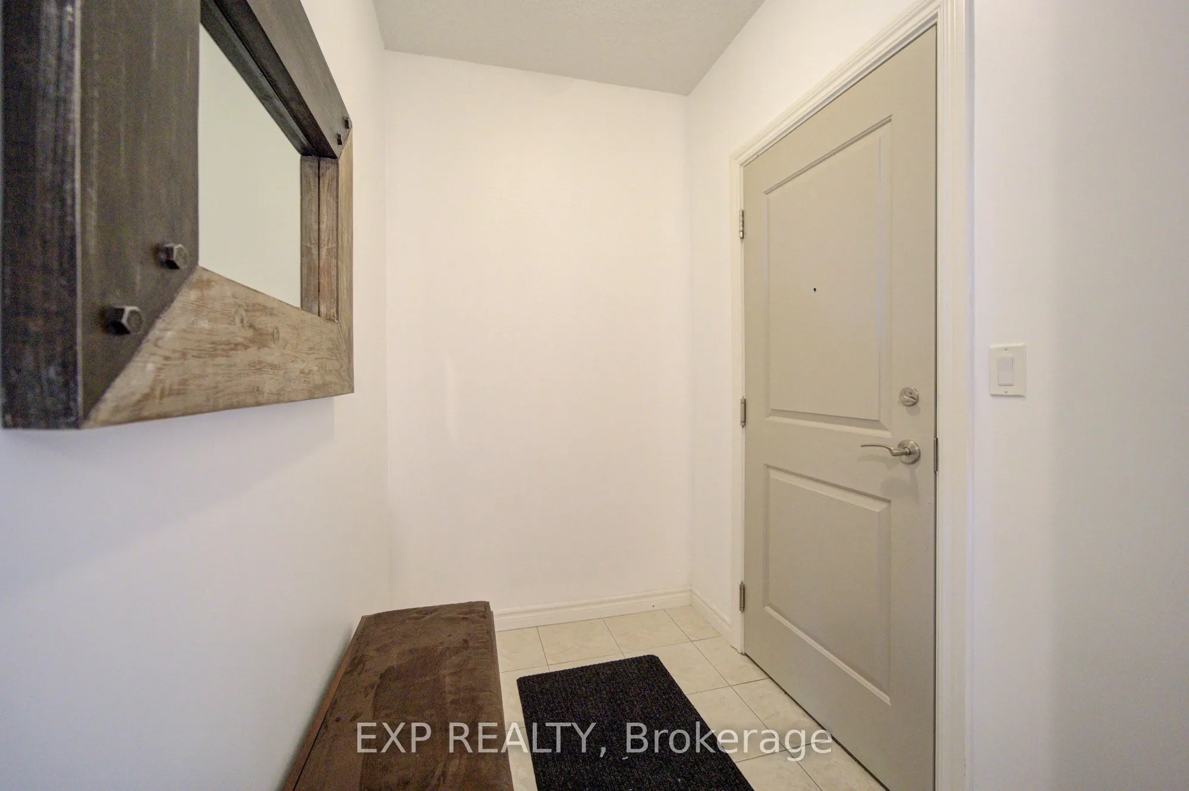
Sign In or Create a Free Account to see full details of this property
Key Facts
Key facts for 133 Wynford Drive #808
Property Type
Condo, Apartment
Parking
Underground 1 garage, 1 parking
MLS #
C13501154
Size
800-899 sqft
Basement
None
Listed on
2026-06-26
Lot size
-
Tax
$2,700 /yr
Days on Market
109
Approximate Age
-
Maintenance Fee
$671/mo
Common Elements, Wat...
Description
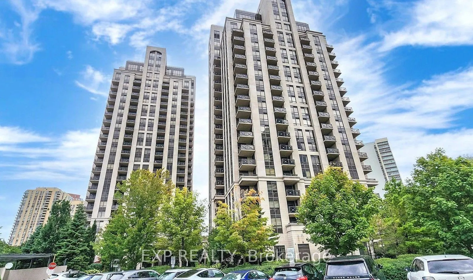
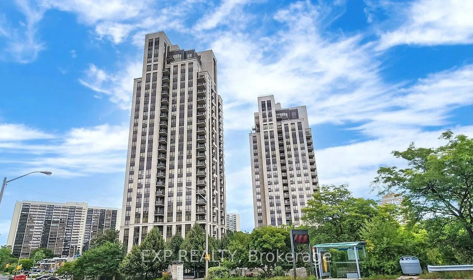
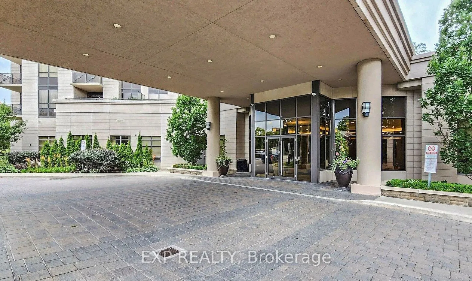
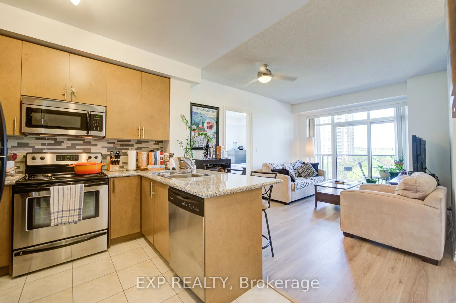
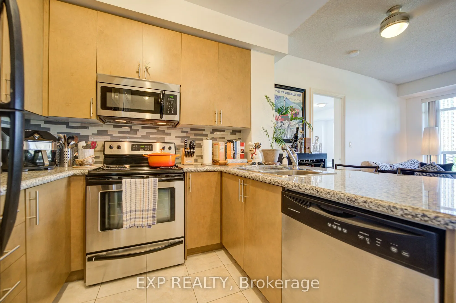
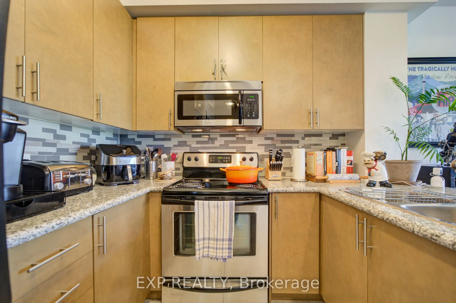
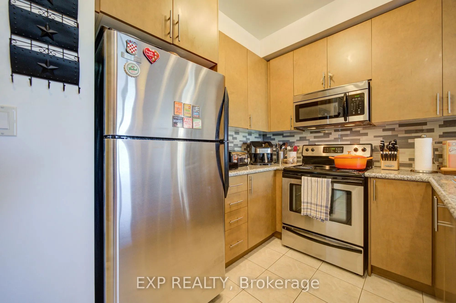
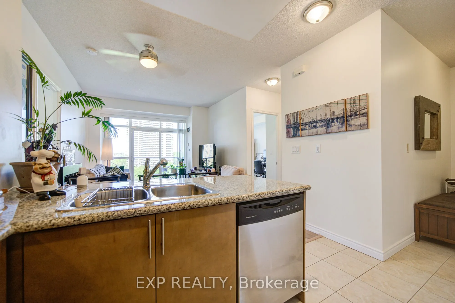
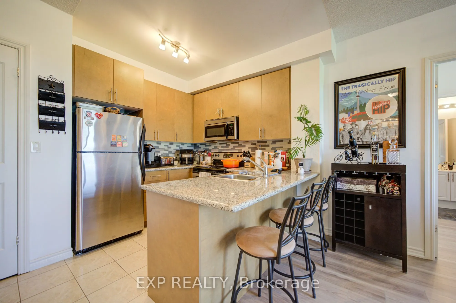
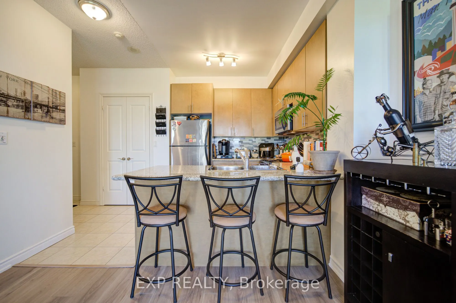
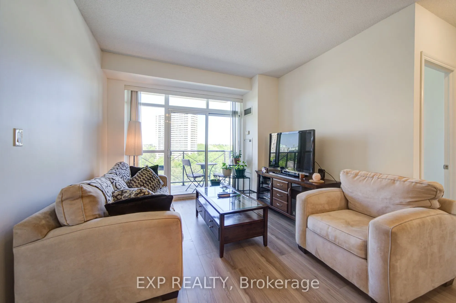
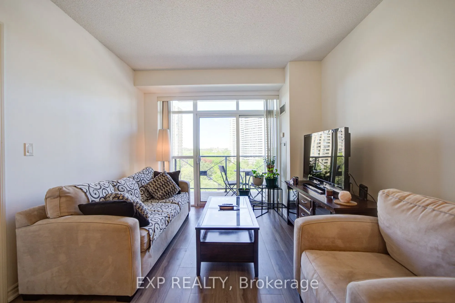
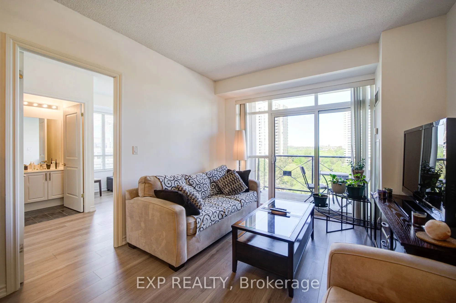
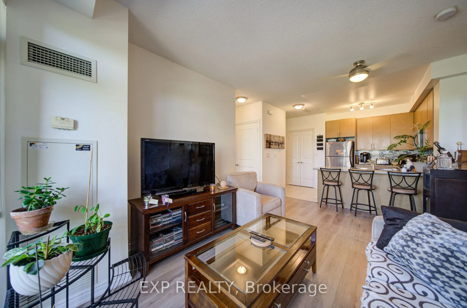
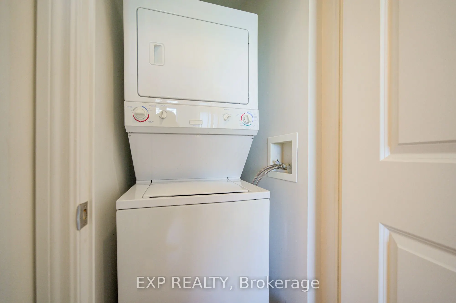
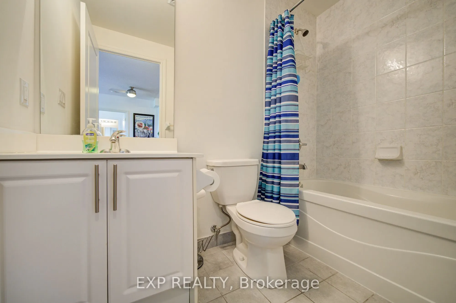
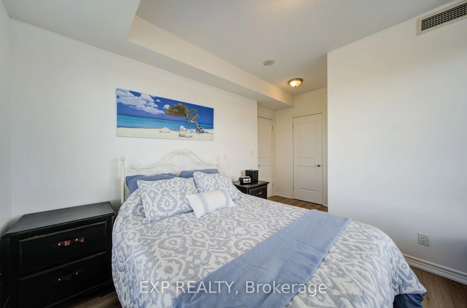
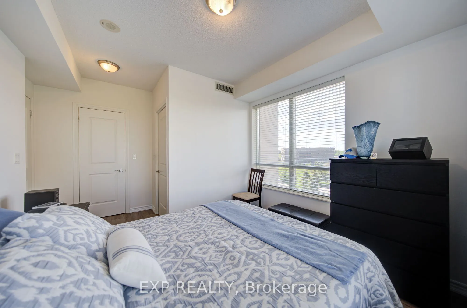
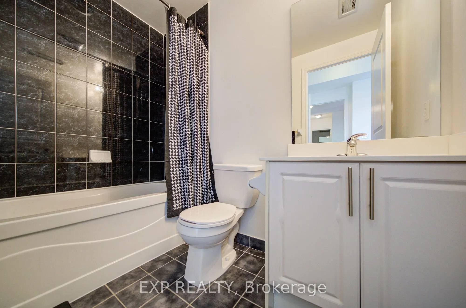
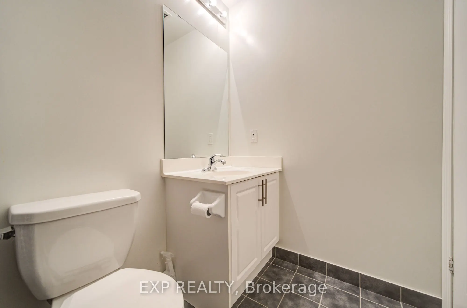
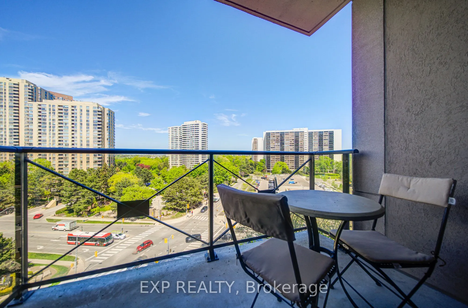
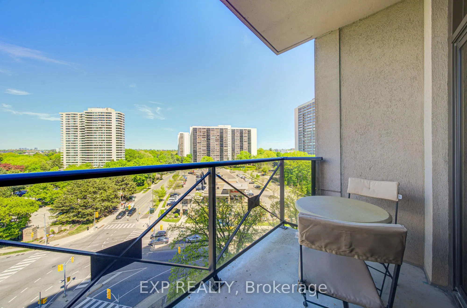
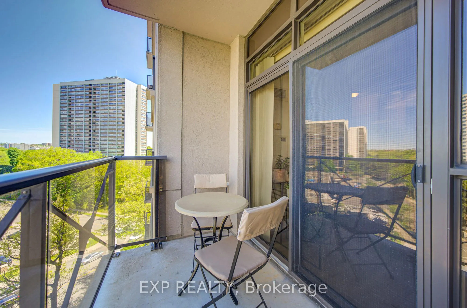
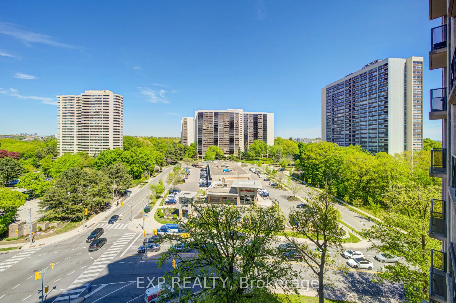
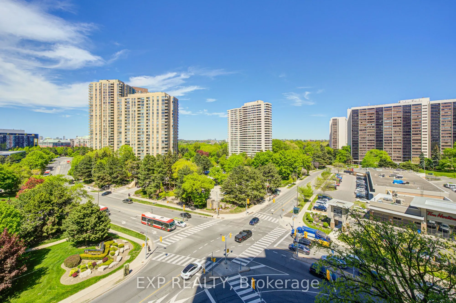
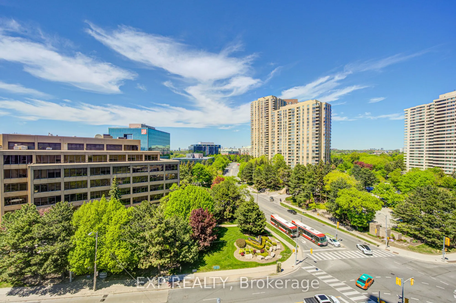
Welcome To This Bright And Functional 2-Bedroom, 2 Full Bathroom Condo Offering Exceptional Value In A Prime Toronto Location *Featuring The Popular Split-Bedroom Layout With Approx. 824 Sq.Ft. Plus Open Balcony *Enjoy A Modern Open-Concept Kitchen With Stylish Backsplash And Ample Cabinetry Overloo...king The Spacious Living/Dining Area Filled With Natural Light *Primary Bedroom Includes A Walk-In Closet And Private Ensuite Bath *Convenient Ensuite Laundry And Large Windows Throughout *24-Hour Security In A Well-Managed Building With TTC At Your DoorstepIdeally Located Near Hwy 404/DVP, Hwy 401, Shopping, Restaurants, Parks And Minutes To Downtown Toronto *Perfect Opportunity For First-Time Buyers, Investors Or Downsizers Looking For Comfort And Convenience.
Full Property Details
Interior
Bedrooms
2
Total Bedrooms
2
Washrooms
2
Square Footage
800-899 sqft
Basement
None
Heating Source
Gas
Heating Fuel
Fan Coil
Air Conditioning
Other
Family Room
No
Kitchens
1
Total Kitchens
1
Fireplace Features
No
Bedrooms
2
Total Bedrooms
2
Washrooms
2
Square Footage
800-899 sqft
Basement
None
Heating Source
Gas
Heating Fuel
Fan Coil
Air Conditioning
Other
Family Room
No
Kitchens
1
Total Kitchens
1
Fireplace Features
No
Exterior
Driveway
Underground
Parking Spaces
1
Total Parking Spaces
1.00
Parking Description
Underground
Garage Spaces
1
Balcony
Open
Driveway
Underground
Parking Spaces
1
Total Parking Spaces
1.00
Parking Description
Underground
Garage Spaces
1
Balcony
Open
Building Description
Style
Apartment
Home Type
Condo
Subtype
Condo Apartment
Property Orientation
North East
Exterior Finish
Stucco (Plaster)
Possession Date
No Data
Locker
Owned
Style
Apartment
Home Type
Condo
Subtype
Condo Apartment
Property Orientation
North East
Exterior Finish
Stucco (Plaster)
Possession Date
No Data
Locker
Owned
Community
Community
Banbury-Don Mills
Community
Banbury-Don Mills
Taxes & Fees
Taxes
$2,700 /yr
Tax Year
2025
Occupancy
Owner
Maintenance Fee
$671/mo
Common Elements
Included
Water
Included
Taxes
$2,700 /yr
Tax Year
2025
Occupancy
Owner
Maintenance Fee
$671/mo
Common Elements
Included
Water
Included
Other
Pets
Yes-with Restrictions
Pets
Yes-with Restrictions
Room Types
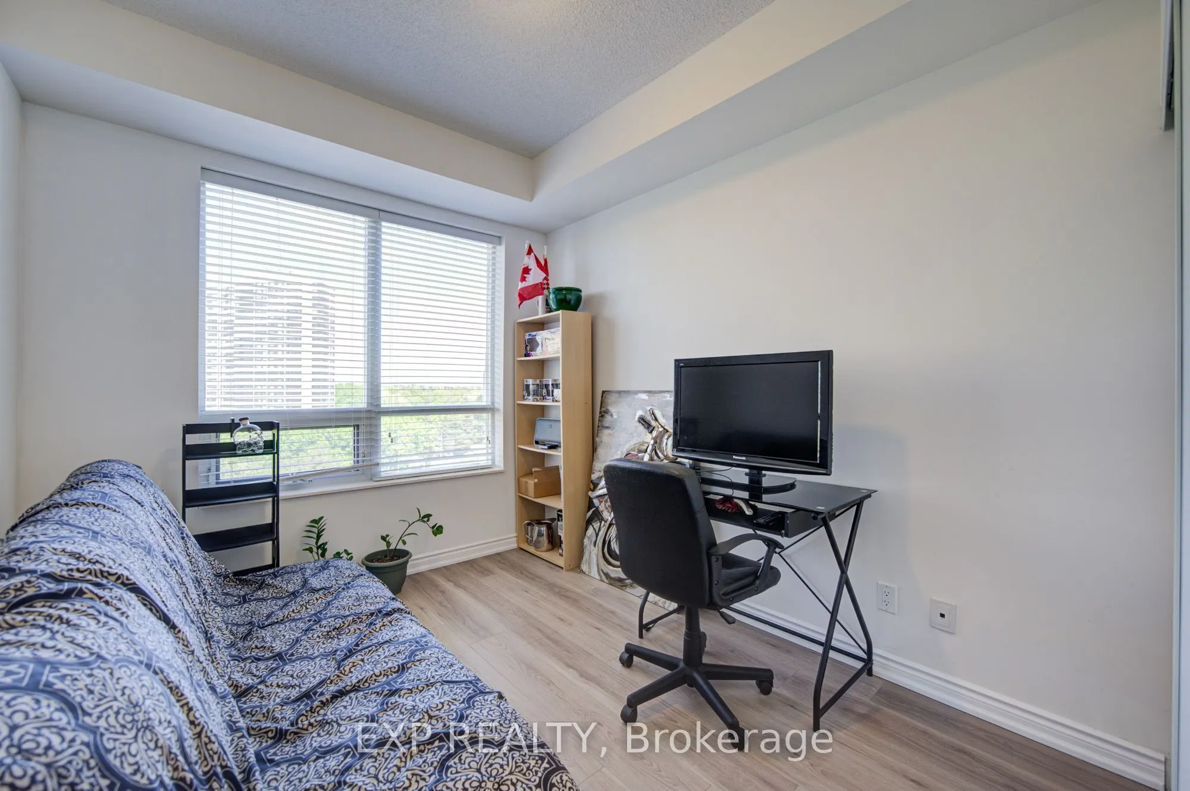
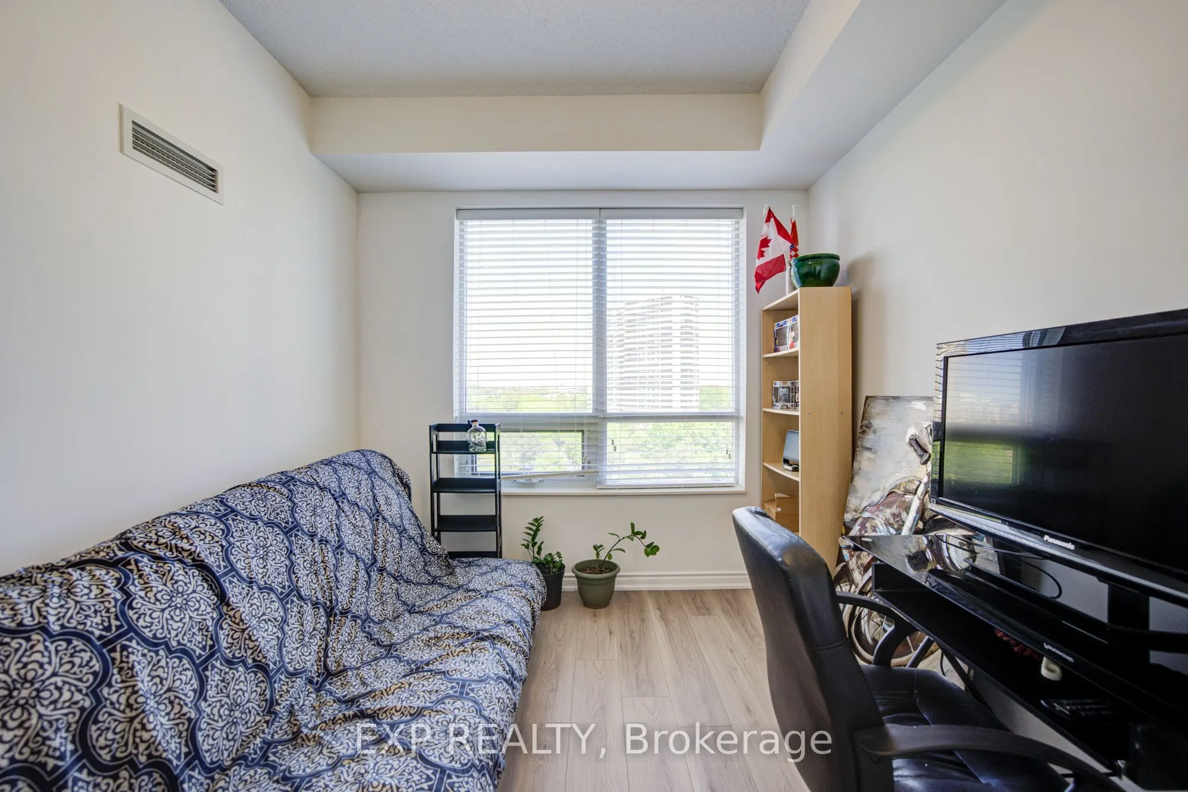
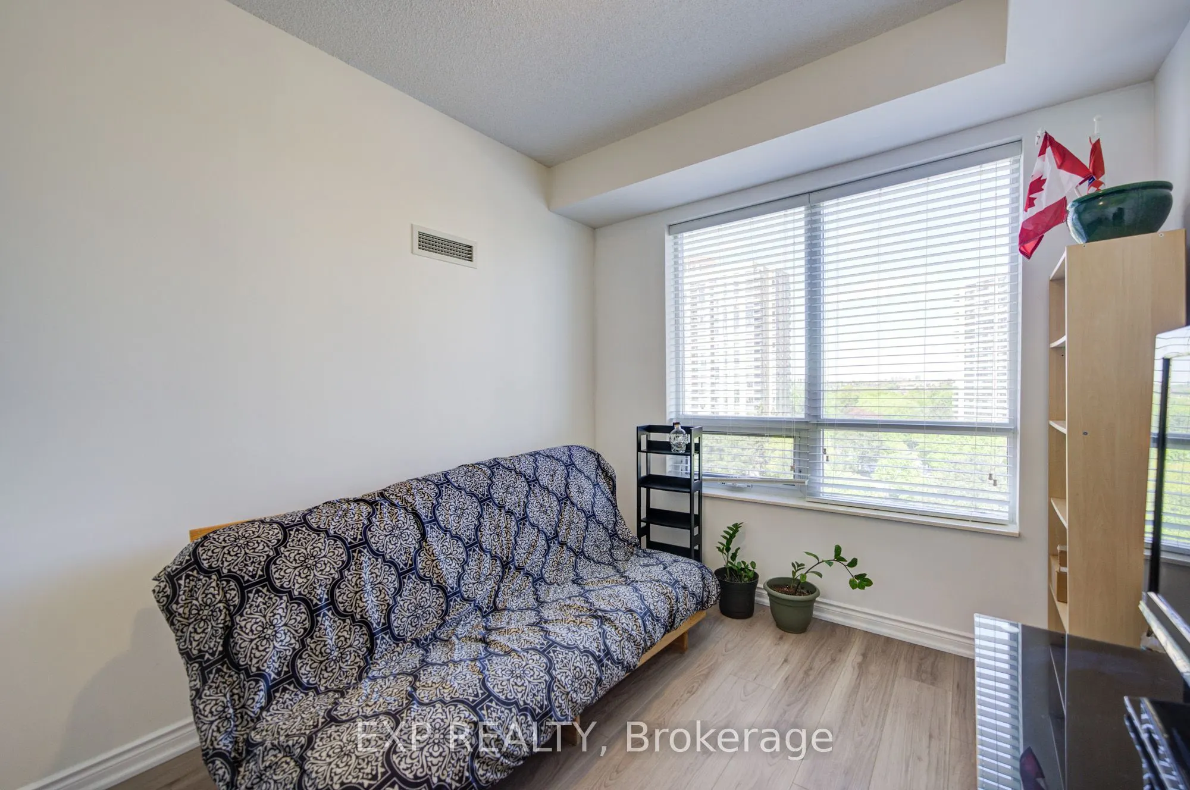
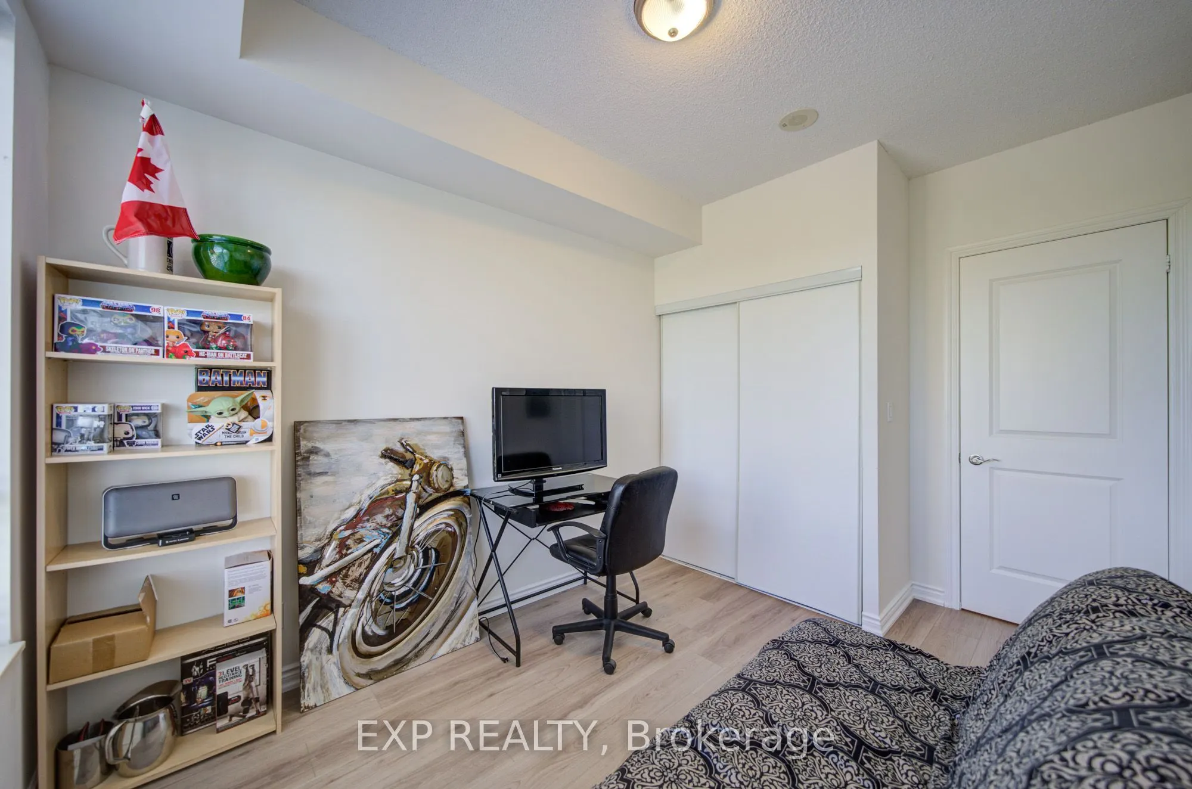
Bedroom 2
Broadloom, Closet
Dimensions 11.32 x 9.84 feet
111.39 sqft
Dining Room
Laminate, Combined w/Living
Dimensions 16.73 x 10.83 feet
181.19 sqft
Kitchen
Ceramic Floor, Open Concept, Granite Counters
Dimensions 8.69 x 8.69 feet
75.52 sqft
Living Room
Laminate, Open Concept, W/O To Balcony
Dimensions 16.73 x 10.83 feet
181.19 sqft
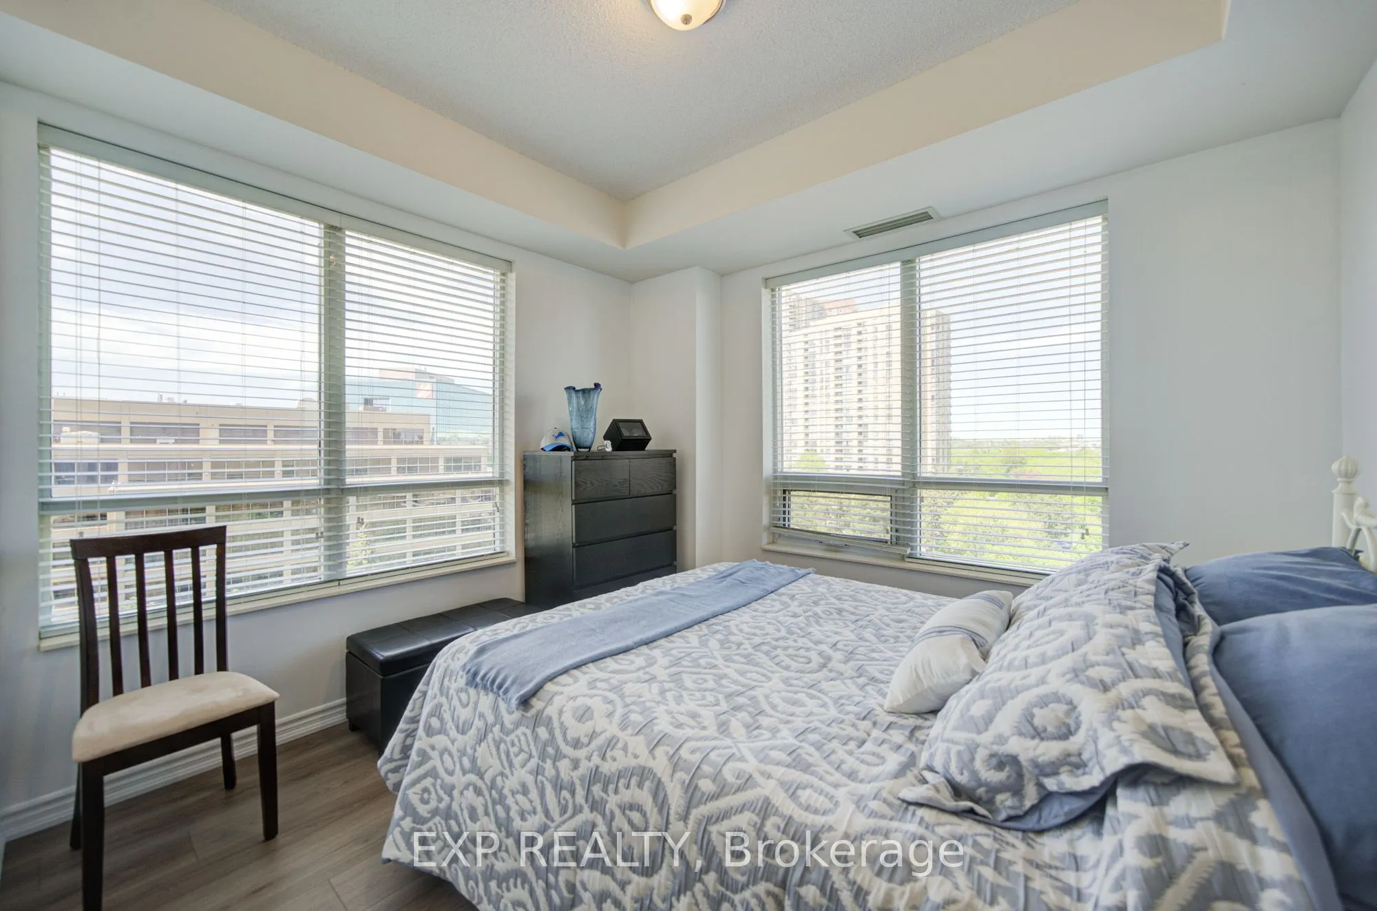
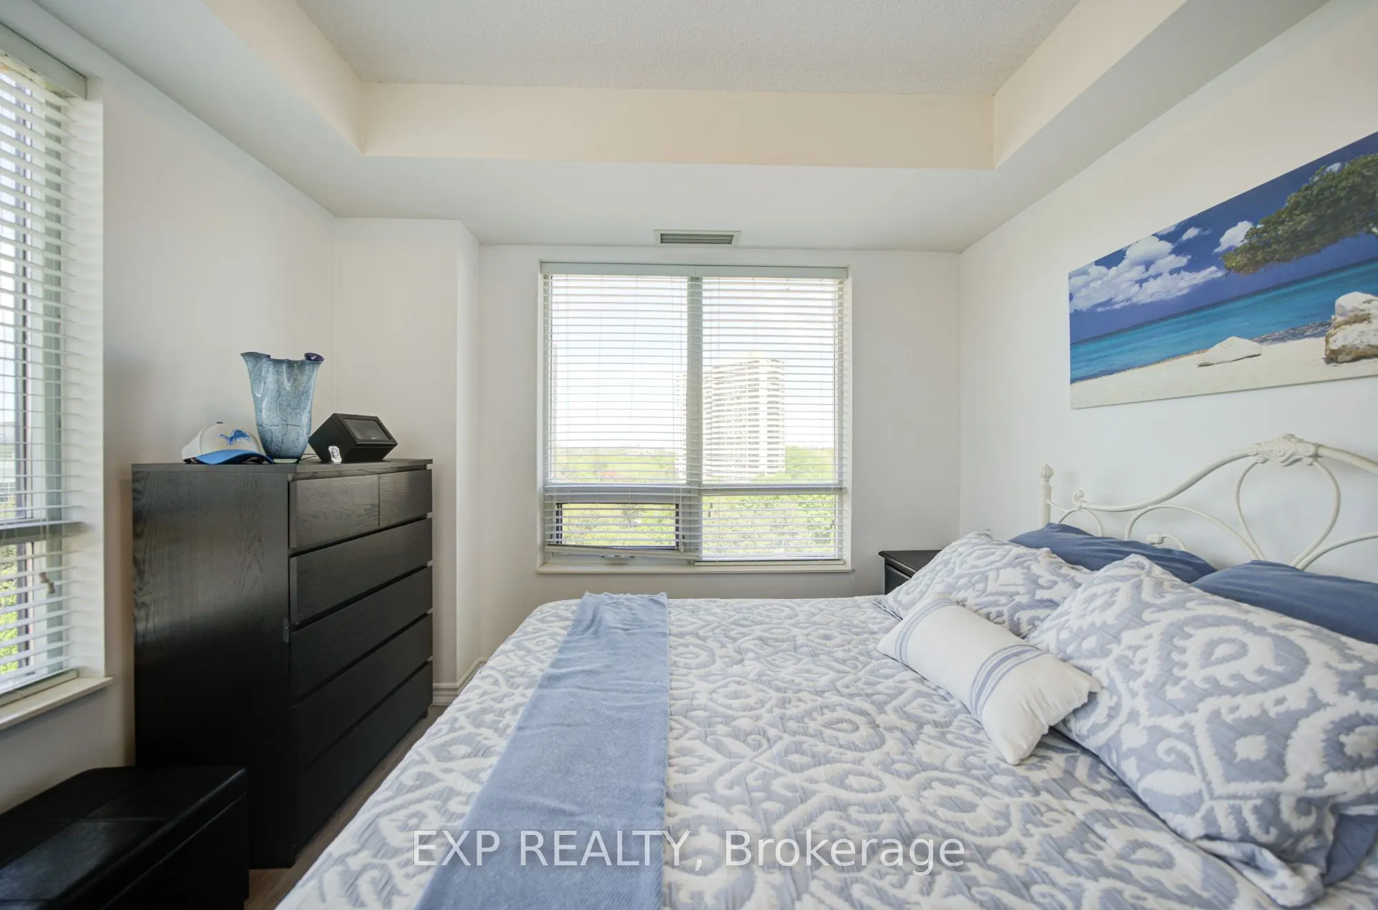
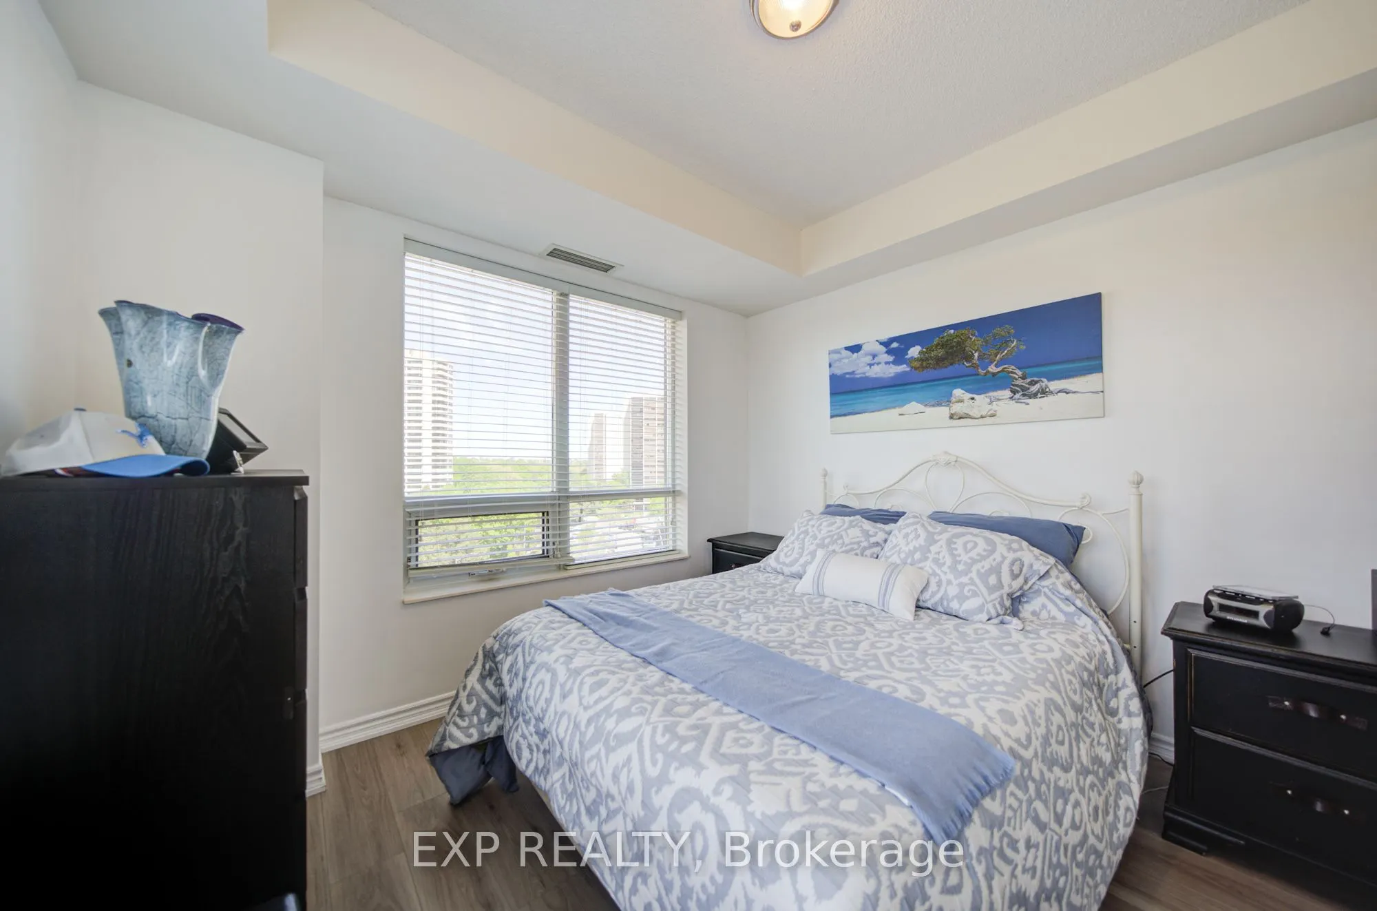
Primary Bedroom
Broadloom, Walk-In Closet(s)
Dimensions 11.91 x 10.93 feet
130.18 sqft
Similar Properties(No results)
Mortgage Calculator
Calculate your estimated monthly mortgage payment
Price
$669,900
$
%
%
Total cost of mortgage
$0
Monthly payment
By clicking Save, we will calculate your estimated mortgage for all properties using the saved values (down payment percentage, interest rate, and amortization).
The accuracy and applicability of this calculator are not guaranteed.