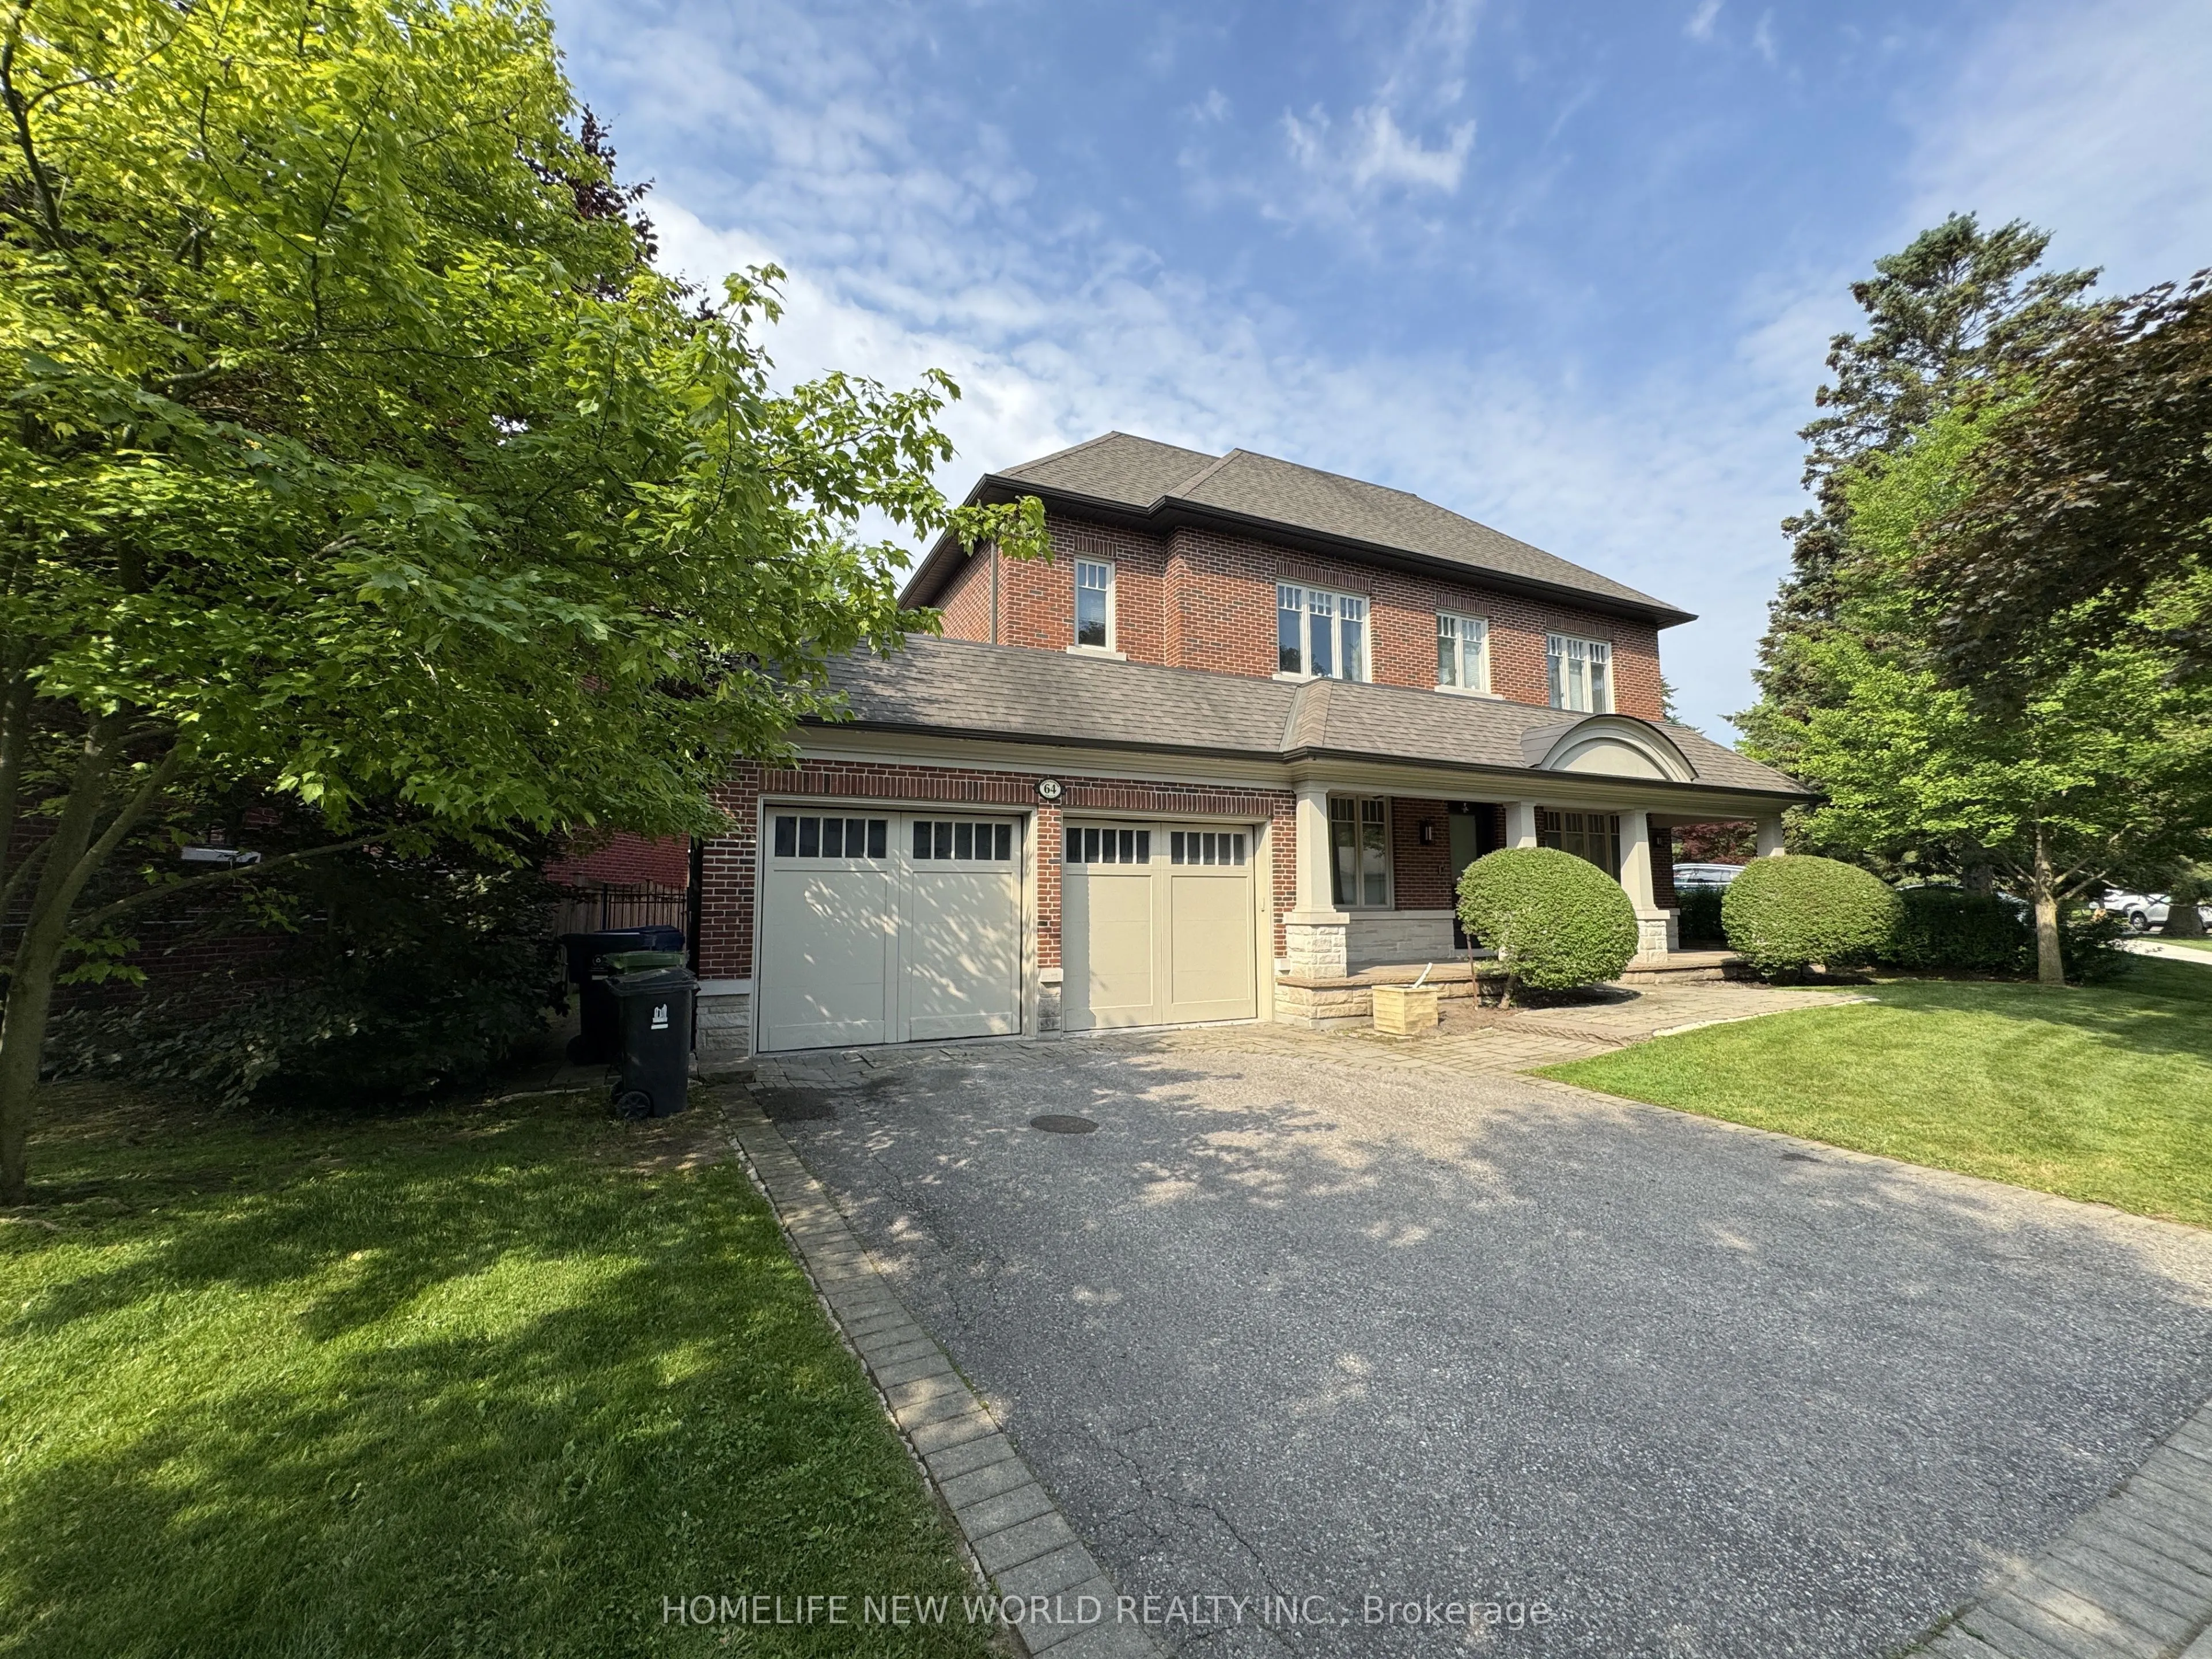
A Beautifully Higgins Designed Teddington Built Luxury Living Home Nestled in The Prestigious St. Andrews/Windfield Community. High Ceilings, Exquisite Finishes, Oak Hardwood Floor, Ample Custom Cabinetry, Large Island in Kithchen, Open-Concept Layout with Spacious Room Area. The Luxurious Primary S...uite with a Spacious Walk-in Closet and a Five-piece Heated Ensuite Bathroom. The Second & Third Bedroom Features Its Own Ensuite Bathroom, The Finished Basement Offers a Large Recreation Area, Exercise Room, Home Theatre, And An Extra Bedroom Ideal for Guests. Close to York Mills Arena, High ranking Public and Private School (Owen P.S, St Andrews, Yorkmills C.I., TFS, Crescent, Bayview Glen), Easy Access to Hwy 401, Mins to Banks, Grocery Stores and Other Essential Amenities.
Full Property Details
Interior
Bedrooms
4
Bedrooms Plus
1
Total Bedrooms
5
Washrooms
6
Square Footage
3500-5000 sqft
Basement
Finished
Heating Source
Gas
Heating Fuel
Forced Air
Air Conditioning
Central Air
Family Room
Yes
Kitchens
1
Total Kitchens
1
Fireplace Features
Yes
Bedrooms
4
Bedrooms Plus
1
Total Bedrooms
5
Washrooms
6
Square Footage
3500-5000 sqft
Basement
Finished
Heating Source
Gas
Heating Fuel
Forced Air
Air Conditioning
Central Air
Family Room
Yes
Kitchens
1
Total Kitchens
1
Fireplace Features
Yes
Exterior
Depth
120.16
Front
85.59
Driveway
Private Double
Lot Size
86 x 120.16 ft
Pool
None
Parking Spaces
4
Total Parking Spaces
6.00
Parking Description
Built-In
Garage Spaces
2
Zoning
Residential
Depth
120.16
Front
85.59
Driveway
Private Double
Lot Size
86 x 120.16 ft
Pool
None
Parking Spaces
4
Total Parking Spaces
6.00
Parking Description
Built-In
Garage Spaces
2
Zoning
Residential
Building Description
Style
2-Storey
Home Type
House
Subtype
Detached
Property Orientation
West
Exterior Finish
Brick
Sewers
Sewer
Water Supply
Municipal
Possession Date
10/20/2026
Style
2-Storey
Home Type
House
Subtype
Detached
Property Orientation
West
Exterior Finish
Brick
Sewers
Sewer
Water Supply
Municipal
Possession Date
10/20/2026
Community
Community
St. Andrew-Windfields
Community
St. Andrew-Windfields
Taxes & Fees
Taxes
$19,558.76 /yr
Tax Year
2026
Occupancy
Owner
Taxes
$19,558.76 /yr
Tax Year
2026
Occupancy
Owner
Room Types
Bedroom 2
Double Closet, Crown Moulding, Window
Dimensions 13.91 x 12.99 feet
180.69 sqft
Bedroom 3
3 Pc Ensuite, Walk-In Closet(s), Broadloom
Dimensions 14.01 x 13.75 feet
192.64 sqft
Bedroom 4
4 Pc Ensuite, Crown Moulding, Walk-In Closet(s)
Dimensions 14.76 x 13.48 feet
198.96 sqft
Bedroom 5
Double Closet, Window, Broadloom
Dimensions 15.26 x 13.09 feet
199.75 sqft
Dining Room
Swing Doors, Crown Moulding, Coffered Ceiling(s)
Dimensions 16.99 x 12.99 feet
220.7 sqft
Family Room
Fireplace, Overlooks Garden, Hardwood Floor
Dimensions 20.34 x 16.99 feet
345.58 sqft
Foyer
Wainscoting, Crown Moulding, Coffered Ceiling(s)
Dimensions - feet
0 sqft
Game Room
Crown Moulding, Window, Broadloom
Dimensions 18.93 x 16.5 feet
312.34 sqft
Kitchen
W/O To Deck, Centre Island, B/I Desk
Dimensions 20.67 x 19.42 feet
401.41 sqft
Library
Fireplace, B/I Shelves, Hardwood Floor
Dimensions 20.34 x 16.99 feet
345.58 sqft
Media Room
Coffered Ceiling(s), Double Doors, Broadloom
Dimensions 22.01 x 18.93 feet
416.65 sqft
Primary Bedroom
5 Pc Ensuite, Coffered Ceiling(s), Walk-In Closet(s)
Dimensions 18.01 x 16.93 feet
304.91 sqft
Similar Properties(No results)
Mortgage Calculator
Calculate your estimated monthly mortgage payment
Price
$3,680,000
$
%
%
Total cost of mortgage
$0
Monthly payment
By clicking Save, we will calculate your estimated mortgage for all properties using the saved values (down payment percentage, interest rate, and amortization).
The accuracy and applicability of this calculator are not guaranteed.