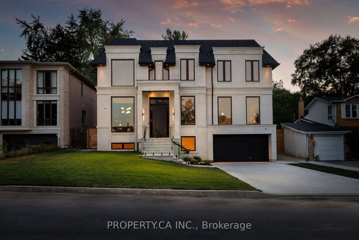
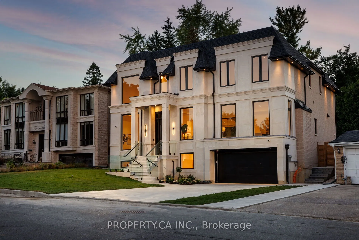
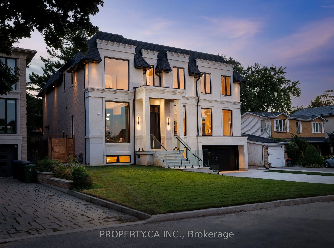
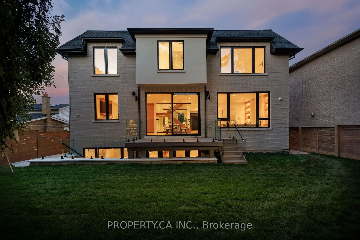
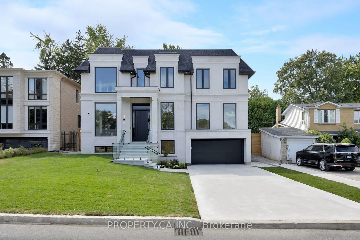
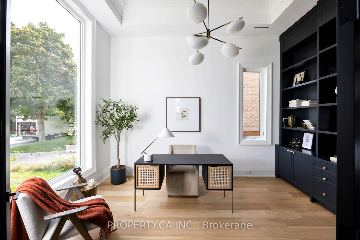
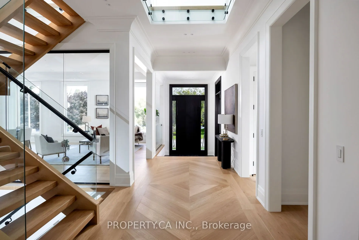
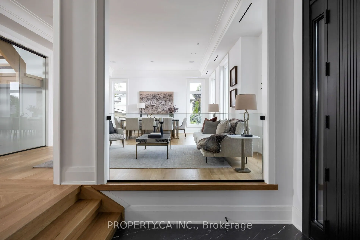
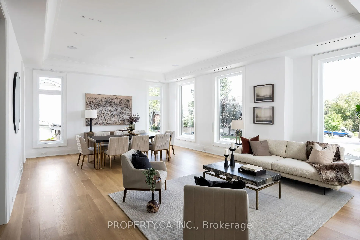
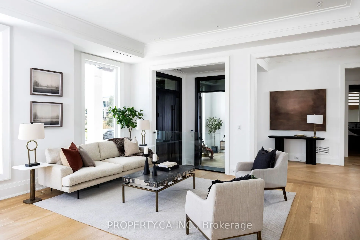
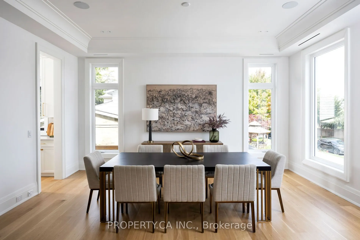
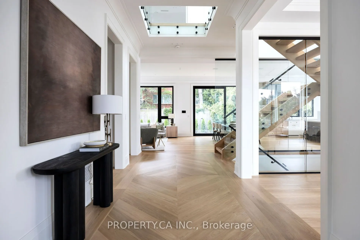
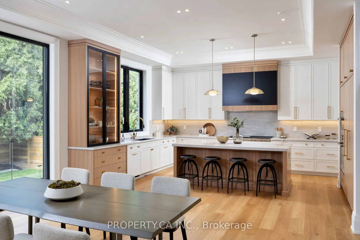
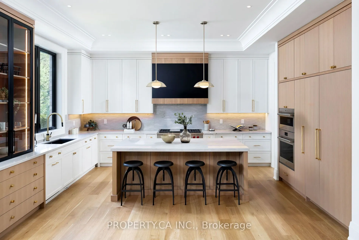
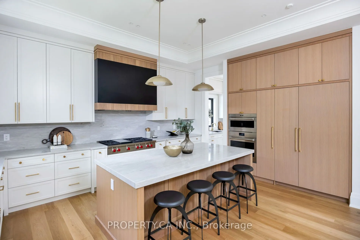
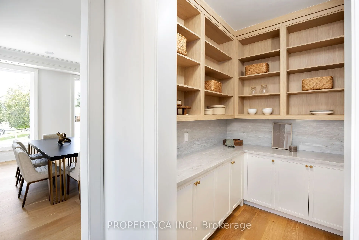
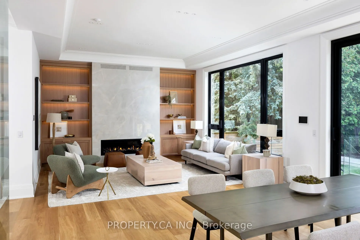
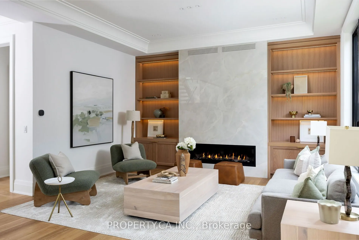
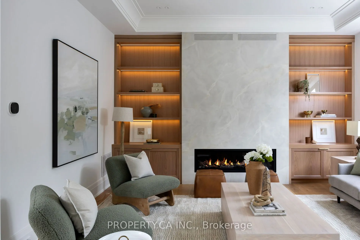
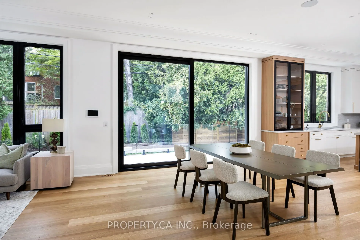
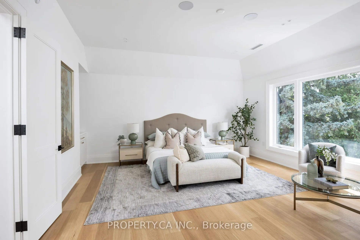
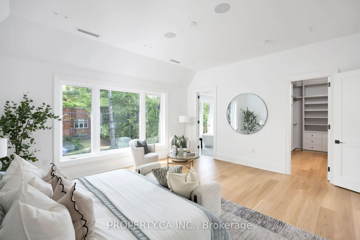
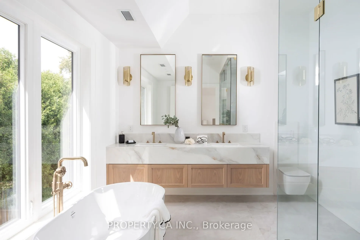
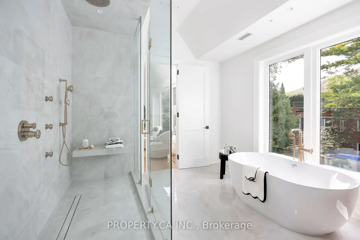
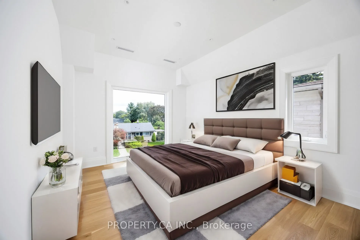
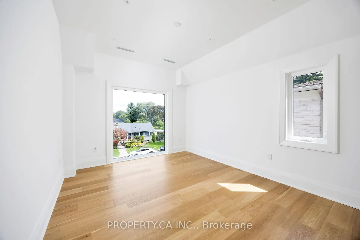
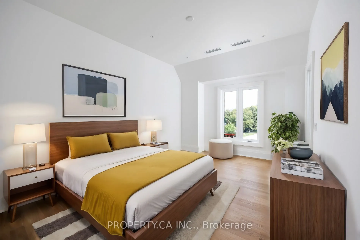
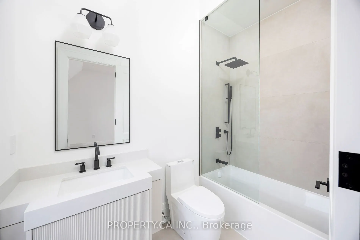
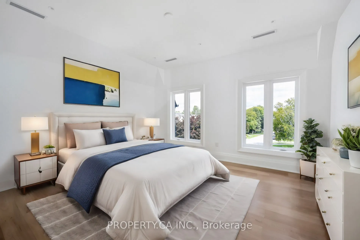
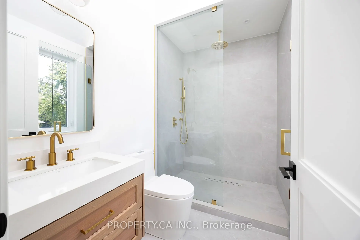
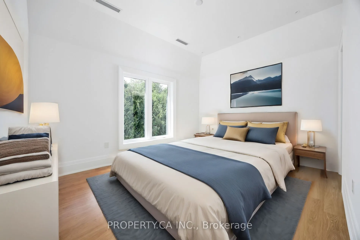
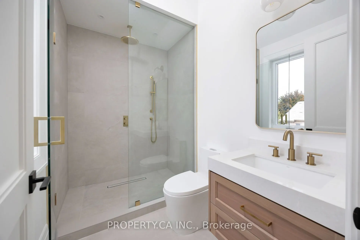
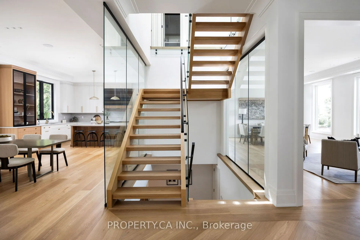
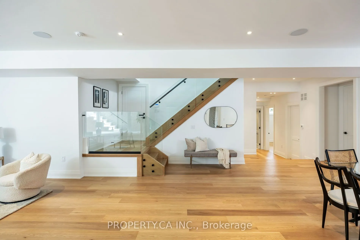
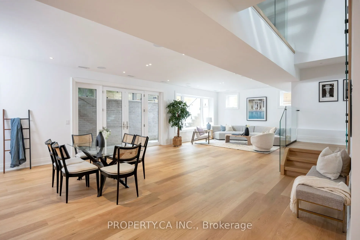
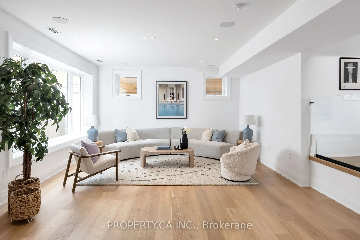
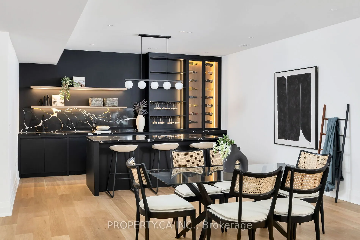
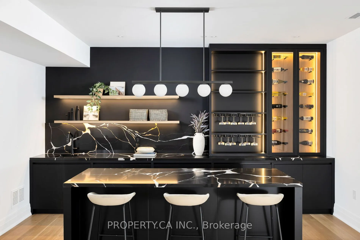
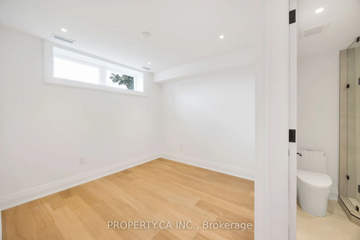
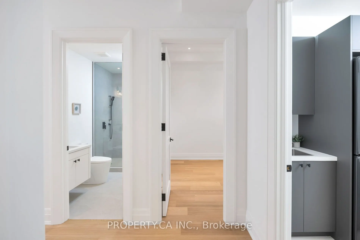
Welcome to an enclave of elegance and sophistication, where timeless luxury meets modern comfort. This custom-built masterpiece boasts exceptional design and craftsmanship, with stunning architectural details, high-end finishes, and an open floor plan that blends style and functionality. This except...ionally bright home features oversized windows, solid white oak floors and high ceilings - 11 on main, 10 upper & 9 lower. Experience a gourmet kitchen featuring an expansive island with quartz countertops, complemented by a panelled Sub-Zero fridge and top-of-the-line Wolf appliances. Primary room featuring a luxurious 5-piece ensuite with heated floors, freestanding bathtub, oversized shower and a stunning custom vanity. Generously Proportioned Bedrooms offering Lavish Ensuites and Oversized Windows. The distinguished lower level features a stylish wet bar, heated floors, a nanny suite with a 3-piece ensuite, versatile fitness room and a spacious sitting area, perfect for all your entertainment.
Centre Island, Quartz Counter, Stainless Steel Appl
Dimensions 18.6 x 13.98 feet
260.03 sqft
Living Room
Large Window, Combined w/Dining, Open Concept
Dimensions 20.11 x 11.65 feet
234.28 sqft
Office
Window Floor to Ceiling, B/I Bookcase, French Doors
Dimensions 14.9 x 10.93 feet
162.86 sqft
Primary Bedroom
5 Pc Ensuite, Walk-In Closet(s), Overlooks Backyard
Dimensions 18.67 x 17.91 feet
334.38 sqft
Recreation
Wet Bar, Walk-Up, Heated Floor
Dimensions 20.47 x 24.18 feet
494.96 sqft
Similar Properties(No results)
Mortgage Calculator
Calculate your estimated monthly mortgage payment
Price
$5,275,000
$
%
%
Total cost of mortgage
$0
Monthly payment
By clicking Save, we will calculate your estimated mortgage for all properties using the saved values (down payment percentage, interest rate, and amortization).
The accuracy and applicability of this calculator are not guaranteed.