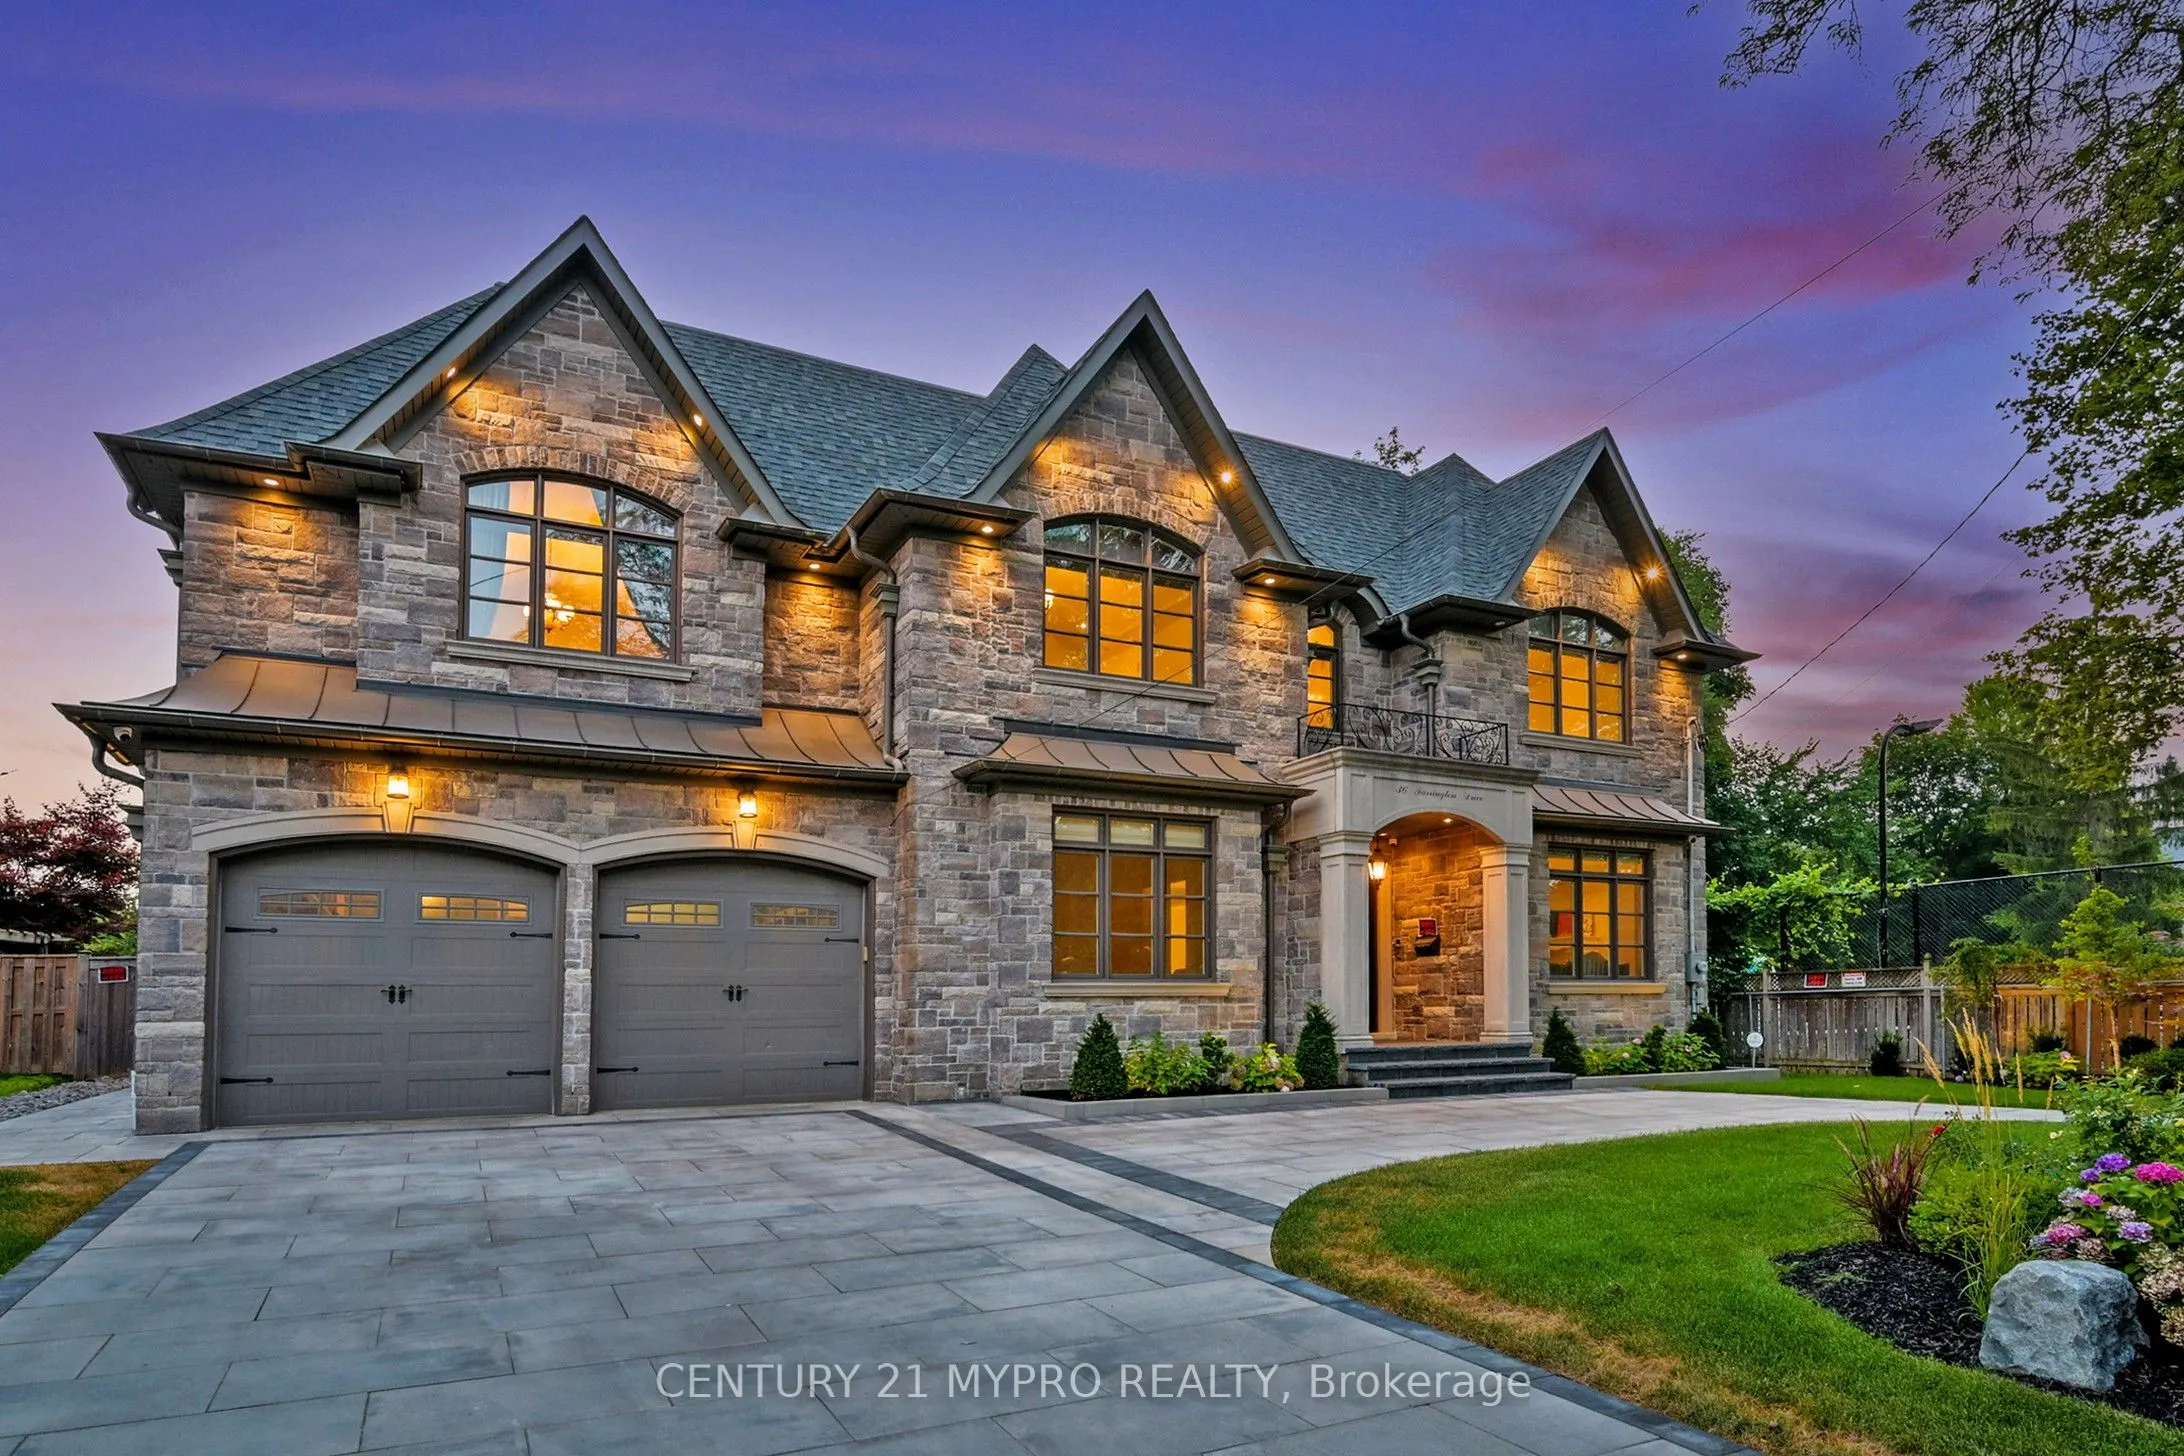
Sign In or Create a Free Account to see full details of this property
Key Facts
Key facts for 36 Farrington Drive
Property Type
House, 2-Storey
Parking
Attached 3 garage, 8 parking
MLS #
C13467438
Size
5000 + sqft
Basement
Finished,Walk-Up
Listed on
2026-06-19
Lot size
80 x 140.0
Tax
$33,609 /yr
Days on Market
116
Approximate Age
6-15
Maintenance Fee
-
Description
Nestled In Toronto's Prestigious C12 St. Andrew-Windfields Luxury Community, This Custom-Built 7-Year New Masterpiece Showcases Over 8,000 Sq.Ft. Of Meticulously Crafted Living Space On An Expansive 80 X 140 Ft. Lot. A Grand Foyer With Soaring Ceilings And Skylights Sets The Stage For Elegant Living..., While Heated Marble Floors And Outstanding Finishes Reflect Timeless Sophistication. Offering 5 Luxurious Ensuite Bedrooms, Including A Primary Retreat With Fireplace, Walk-In Closet, And Spa-Inspired 7-Piece Ensuite, This Residence Epitomizes Refined Comfort. The Chef's Kitchen Features Top-Of-The-Line Appliances Built-In SubZero Fridge, Wolf Double Oven Gas Range, Miele Steam Oven, Miele Microwave, Miele Dishwasher, And Beverage Cooler Seamlessly Connected To Stylish Entertainment Spaces, Billiards Room, And Home Theatre. The Walk-Up Lower Level Is Designed For Both Relaxation And Entertainment With Heated Floor, While Smart Home Features, Built-In Speakers, Central Vacuum, Security System, And Video Doorbell Deliver Modern Convenience. Professionally Designed Landscaping Includes A Resort-Like Backyard, Heated Circular Driveway, EV Charger, And A Three-Car Garage. Dual High-Efficiency Furnaces And Air Conditioners Ensure Year-Round Comfort. With Unmatched Privacy, Quiet Safe Streets, And A Perfect Blend Of Luxury And Functionality, This Exquisite Residence Redefines Contemporary Living.
Full Property Details
Interior
Bedrooms
5
Bedrooms Plus
2
Total Bedrooms
7
Washrooms
8
Square Footage
5000 + sqft
Basement
Finished,Walk-Up
Heating Source
Gas
Heating Fuel
Forced Air
Air Conditioning
Central Air
Family Room
Yes
Kitchens
1
Total Kitchens
1
Fireplace Features
Yes
Bedrooms
5
Bedrooms Plus
2
Total Bedrooms
7
Washrooms
8
Square Footage
5000 + sqft
Basement
Finished,Walk-Up
Heating Source
Gas
Heating Fuel
Forced Air
Air Conditioning
Central Air
Family Room
Yes
Kitchens
1
Total Kitchens
1
Fireplace Features
Yes
Exterior
Depth
140.0
Front
80.0
Lot Size
80 x 140.0 ft
Pool
None
Parking Spaces
8
Total Parking Spaces
11.00
Parking Description
Attached
Garage Spaces
3
Depth
140.0
Front
80.0
Lot Size
80 x 140.0 ft
Pool
None
Parking Spaces
8
Total Parking Spaces
11.00
Parking Description
Attached
Garage Spaces
3
Building Description
Style
2-Storey
Home Type
House
Subtype
Detached
Year Built
6-15
Property Orientation
West
Exterior Finish
Stone,Brick
Sewers
Sewer
Water Supply
Municipal
Possession Date
No Data
Style
2-Storey
Home Type
House
Subtype
Detached
Year Built
6-15
Property Orientation
West
Exterior Finish
Stone,Brick
Sewers
Sewer
Water Supply
Municipal
Possession Date
No Data
Community
Community
St. Andrew-Windfields
Community
St. Andrew-Windfields
Taxes & Fees
Taxes
$33,609 /yr
Tax Year
2025
Occupancy
Owner
Taxes
$33,609 /yr
Tax Year
2025
Occupancy
Owner
Room Types
Bedroom
Broadloom, 4 Pc Ensuite, Window
Dimensions 14.67 x 12.66 feet
185.72 sqft
Bedroom 2
Hardwood Floor, Walk-In Closet(s), 3 Pc Ensuite
Dimensions 21.49 x 20.24 feet
434.96 sqft
Bedroom 3
Hardwood Floor, Walk-In Closet(s), 3 Pc Ensuite
Dimensions 15.42 x 13.16 feet
202.93 sqft
Bedroom 4
Hardwood Floor, Walk-In Closet(s), 3 Pc Ensuite
Dimensions 15.42 x 14.93 feet
230.22 sqft
Bedroom 5
Hardwood Floor, Walk-In Closet(s), 3 Pc Ensuite
Dimensions 15.42 x 15.26 feet
235.31 sqft
Breakfast
Marble Floor, Large Window, Overlooks Backyard
Dimensions 15.58 x 12.6 feet
196.31 sqft
Dining Room
Hardwood Floor, Overlooks Living, Large Window
Dimensions 17.65 x 15.42 feet
272.16 sqft
Family Room
Hardwood Floor, Fireplace, Crown Moulding
Dimensions 22.57 x 14.67 feet
331.1 sqft
Kitchen
Marble Floor, Centre Island, Marble Counter
Dimensions 25.82 x 17.91 feet
462.44 sqft
Living Room
Hardwood Floor, Fireplace, Pot Lights
Dimensions 16.4 x 15.42 feet
252.89 sqft
Office
Hardwood Floor, Wood Trim, Large Window
Dimensions 15.16 x 14.93 feet
226.34 sqft
Primary Bedroom
Hardwood Floor, Fireplace, 5 Pc Ensuite
Dimensions 33.07 x 22.08 feet
730.19 sqft
Similar Properties(No results)
Mortgage Calculator
Calculate your estimated monthly mortgage payment
Price
$7,100,000
$
%
%
Total cost of mortgage
$0
Monthly payment
By clicking Save, we will calculate your estimated mortgage for all properties using the saved values (down payment percentage, interest rate, and amortization).
The accuracy and applicability of this calculator are not guaranteed.