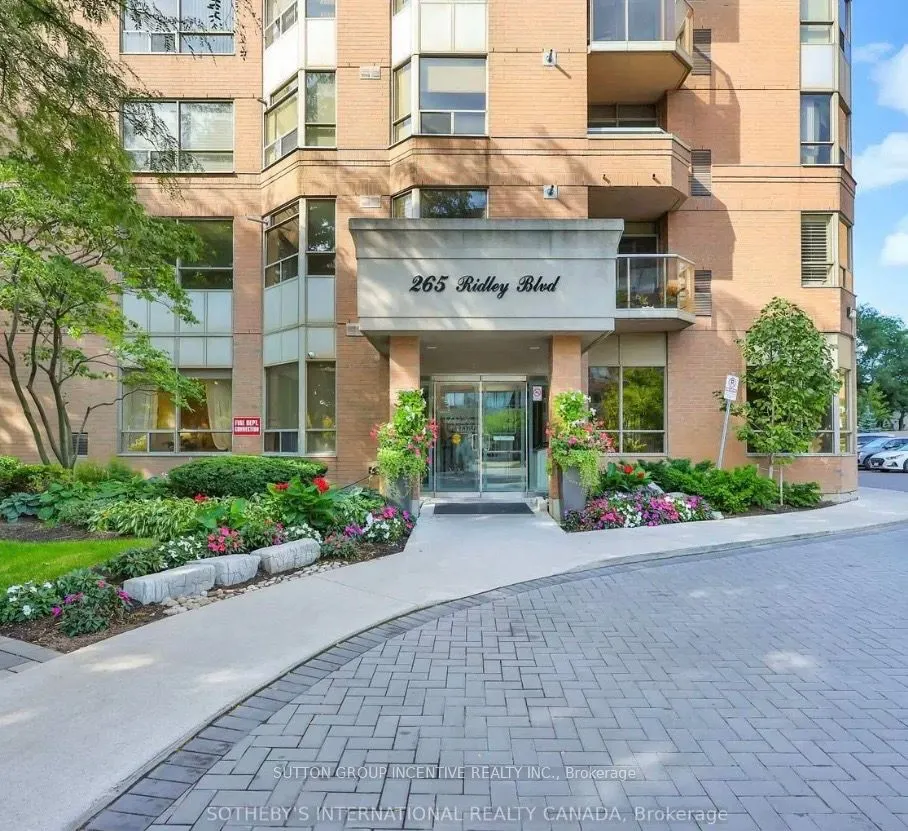
Sign In or Create a Free Account to see full details of this property
Key Facts
Key facts for 265 Ridley Boulevard #1803
Property Type
Condo, Apartment
Parking
Underground 1 garage, 1 parking
MLS #
C13434950
Size
1200-1399 sqft
Basement
None
Listed on
2026-06-11
Lot size
-
Tax
-
Days on Market
124
Approximate Age
-
Maintenance Fee
-
Common Elements
Description
Welcome to Unit 1803 at 265 Ridley Boulevard, an exceptional 2-bedroom, 2-bathroom residence located in one of Toronto's most desirable and convenient neighbourhoods. This spacious suite offers a bright and functional layout with large windows, generous living and dining areas, and stunning unobstru...cted views from the 18th floor.The thoughtfully designed floor plan features a spacious primary bedroom with ensuite bath, a well-appointed second bedroom, and plenty of room for both everyday living and entertaining. Enjoy the comfort of condo living combined with the convenience of a location that puts everything within easy reach.Ideally situated near Yorkdale Mall, TTC transit, subway access, major highways, parks, schools, restaurants, and countless amenities, this is the perfect home for professionals, couples, families, or anyone seeking a convenient Toronto lifestyle. Enjoy quick access to downtown while being surrounded by shopping, dining, recreation, and green space.A rare opportunity to lease a spacious, move-in-ready condo in an unbeatable location.