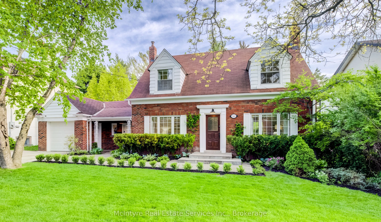
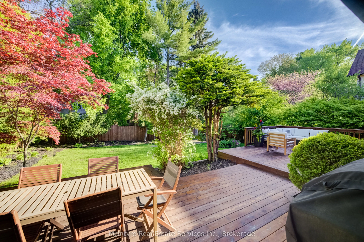
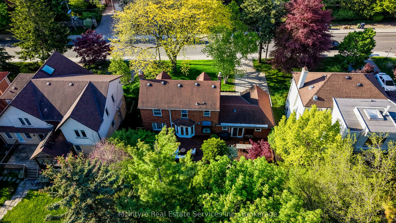
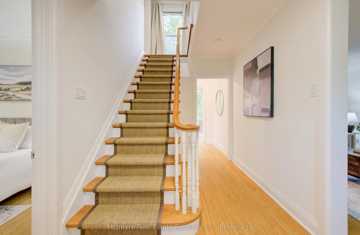
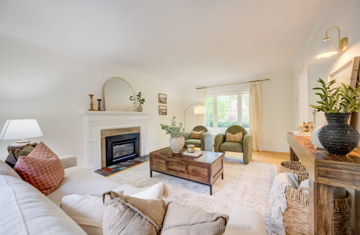
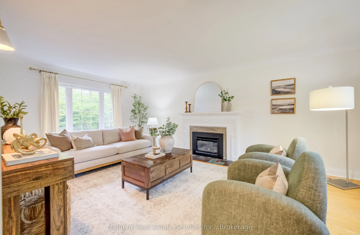
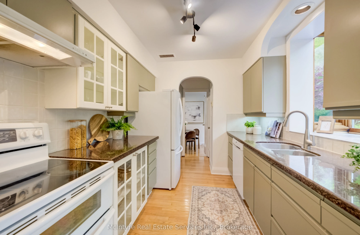
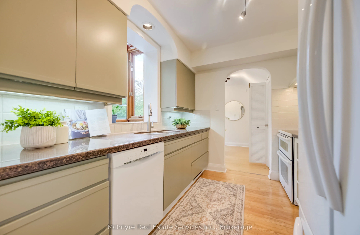
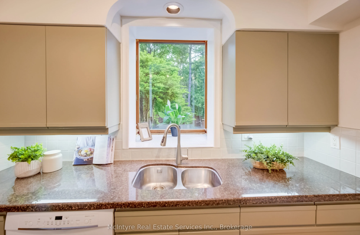
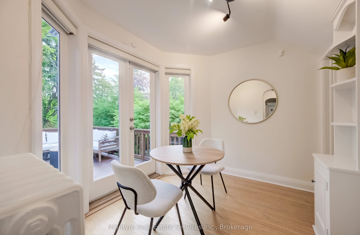
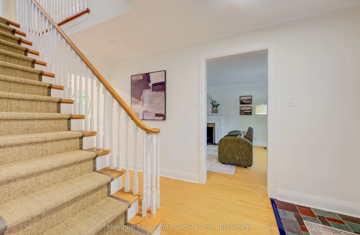
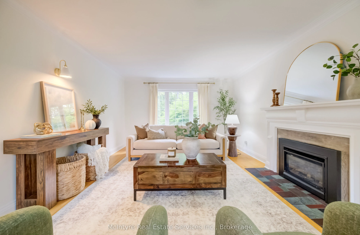
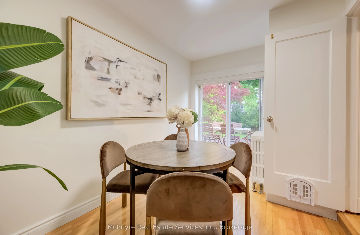
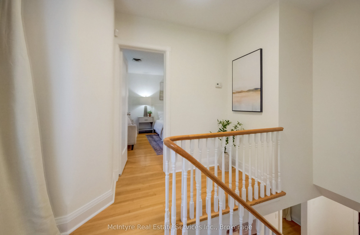
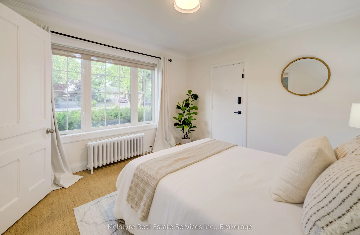
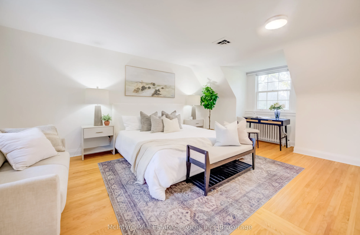
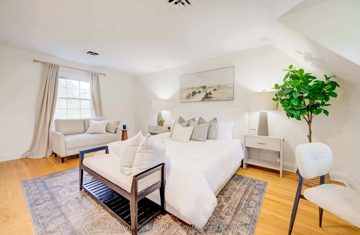
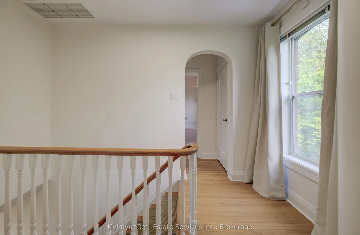
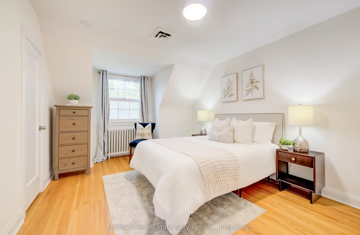
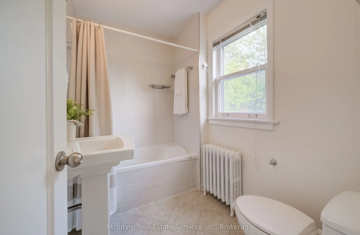
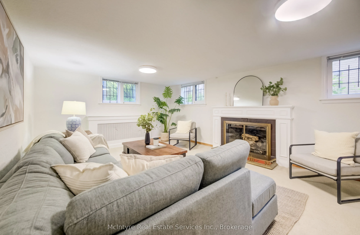
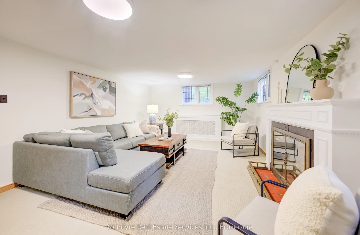
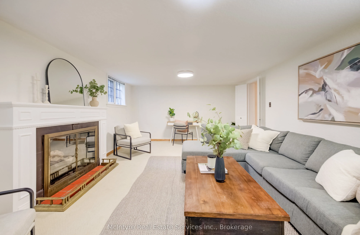
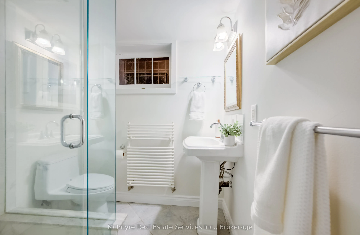
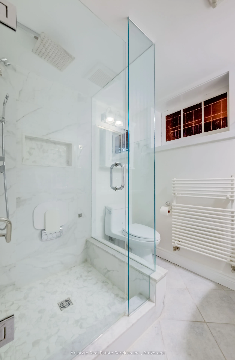
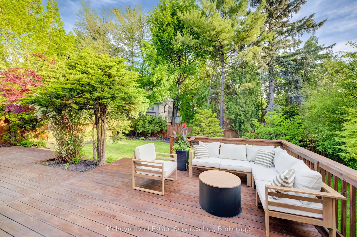
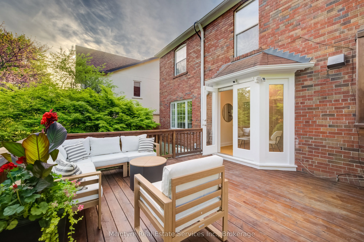
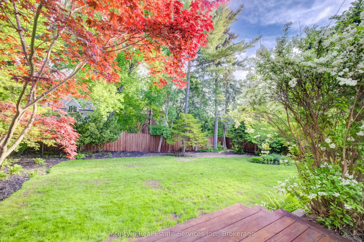
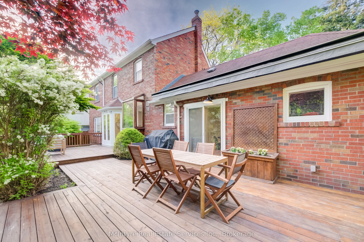
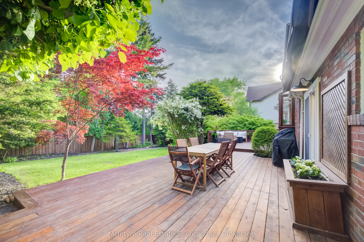
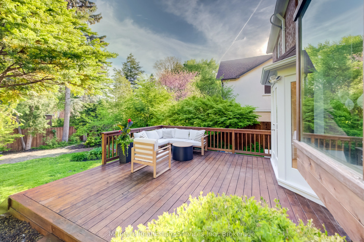
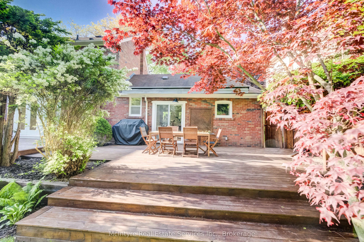
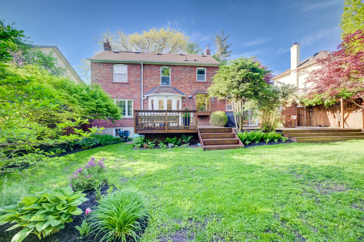
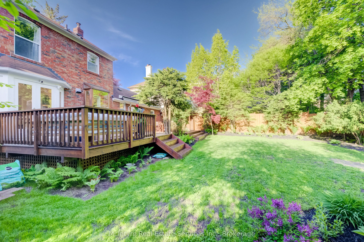
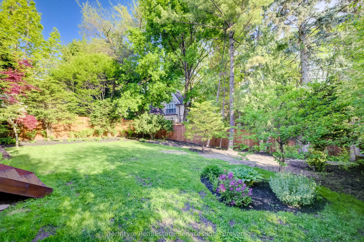
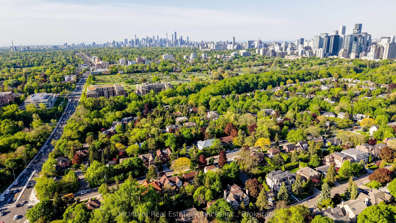
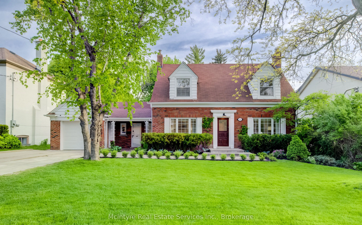
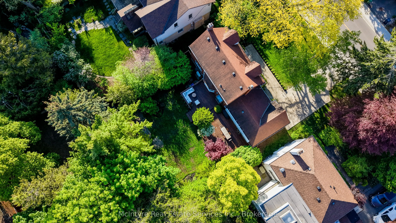
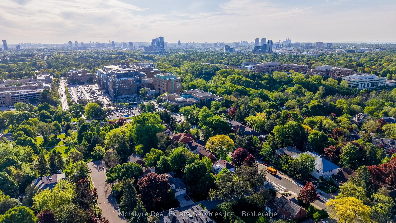
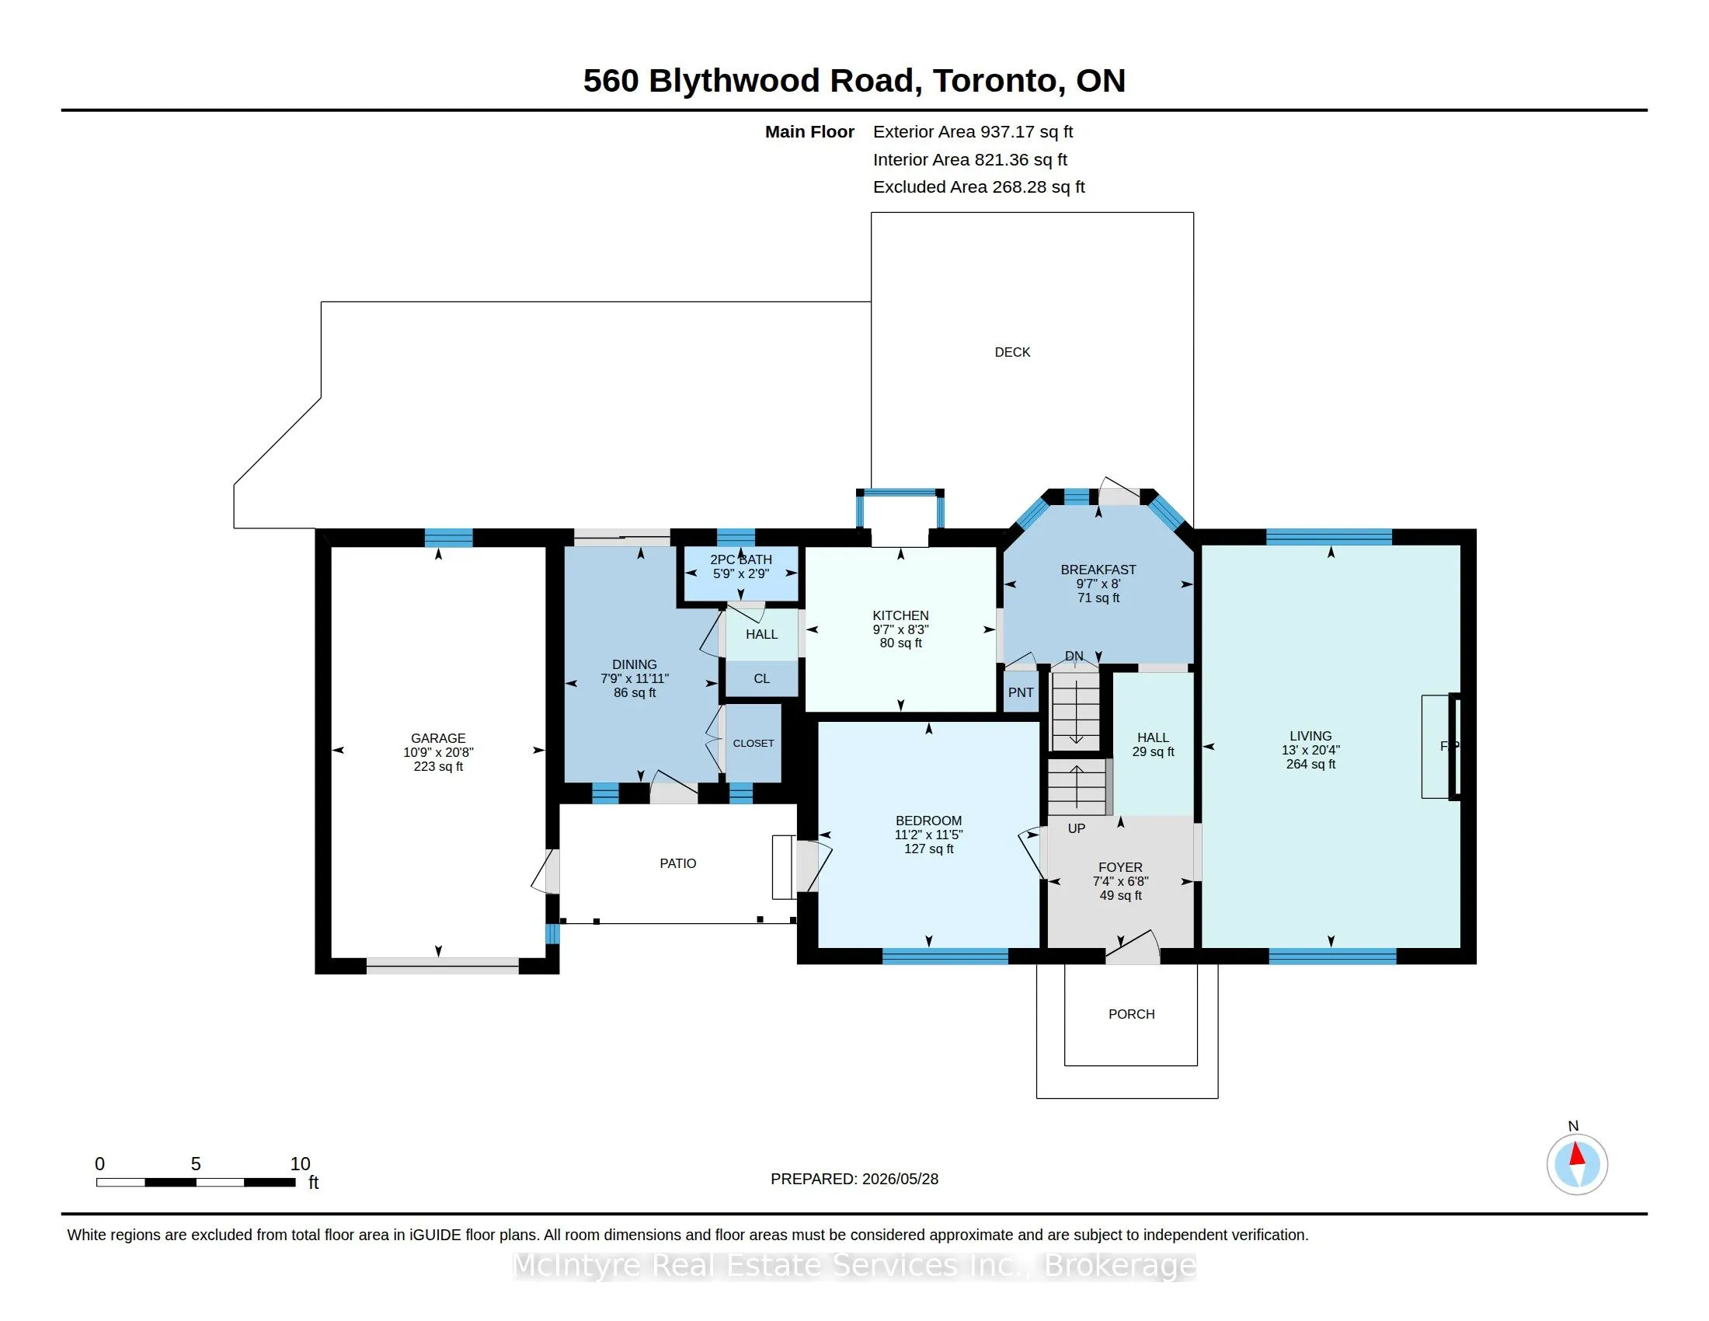
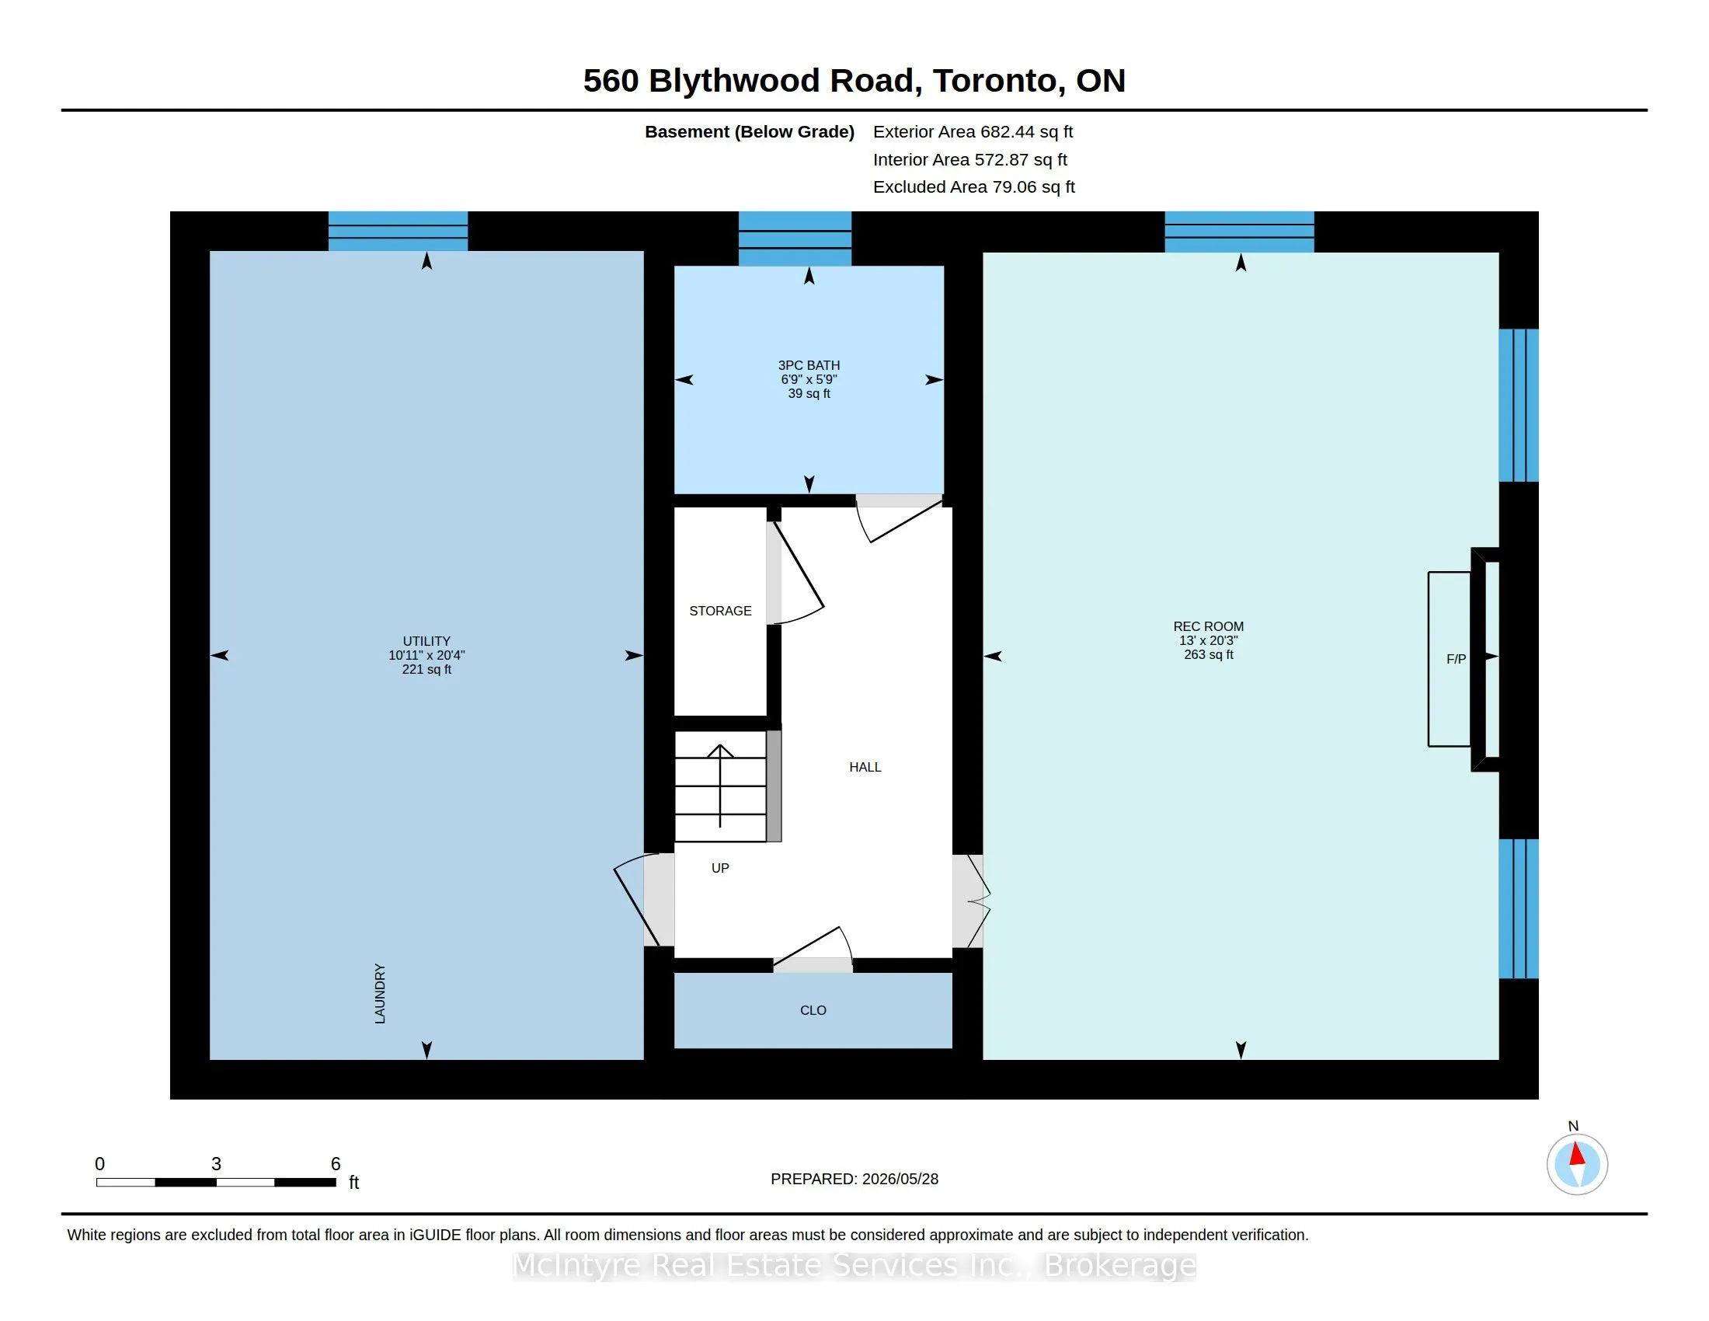
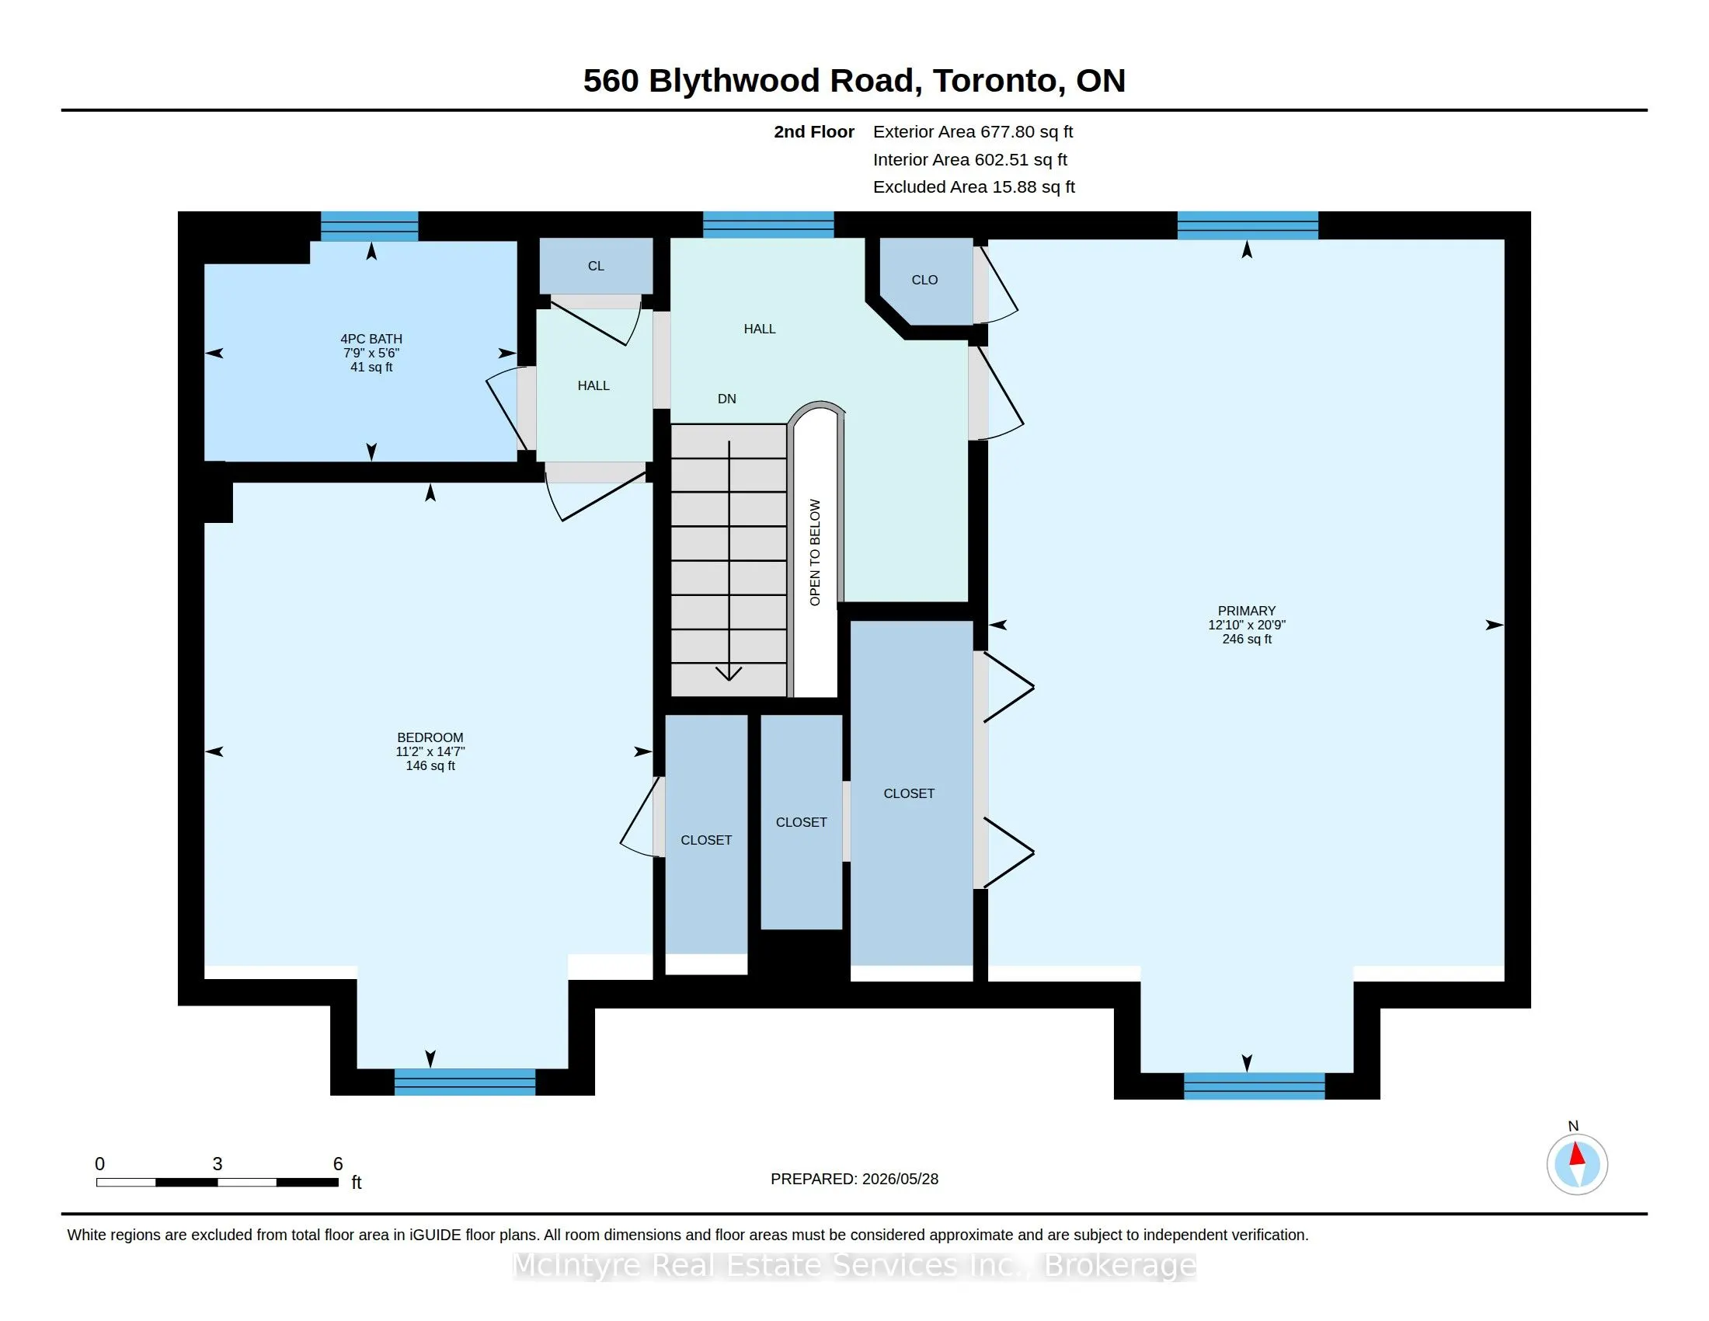
Priced to sell! 560 Blythwood Road - a premier location with an exceptional 70 foot wide lot with a canopy of mature trees. Nestled in the heart of Lawrence Park, this home offers access to one of Canada's premier lifestyles. Surrounded by top-tier schools, incredible parks, and coveted golf co...urses and walking distance to Sunnybrook Hospital. Freshly painted with bathrooms on each level, this home offers flexibility for families and their guests. Oversized windows throughout fill the home with natural light while designer lighting create an inviting and sophisticated atmosphere from the moment you step inside. The level backyard is truly special - a large private retreat with mature trees, an in-ground watering system, and an expansive back deck perfect for entertaining, relaxing, or enjoying summer evenings with family and friends. An attached garage adds everyday convenience. Some of Toronto's finest green spaces including Sherwood Park, Cheltenham Park, and the extensive ravine trail systems, this location combines nature and city living seamlessly. Families will appreciate access to highly regarded schools including Blythwood Public School, TFS, Crescent School, Branksome Hall, and York University's Glendon Campus. The neighbourhood is also known for its incredible churches, strong sense of community, and welcoming local gatherings and events that make Lawrence Park such a special place to call home. Enjoy being near the Lawrence Park Tennis Club, beautiful walking trails, boutique shops, cafés, and some of the finest amenities Toronto has to offer. A rare opportunity to own a home with warmth at a fair price in one of Canada's premier neighbourhoods.
By clicking Save, we will calculate your estimated mortgage for all properties using the saved values (down payment percentage, interest rate, and amortization).
The accuracy and applicability of this calculator are not guaranteed.