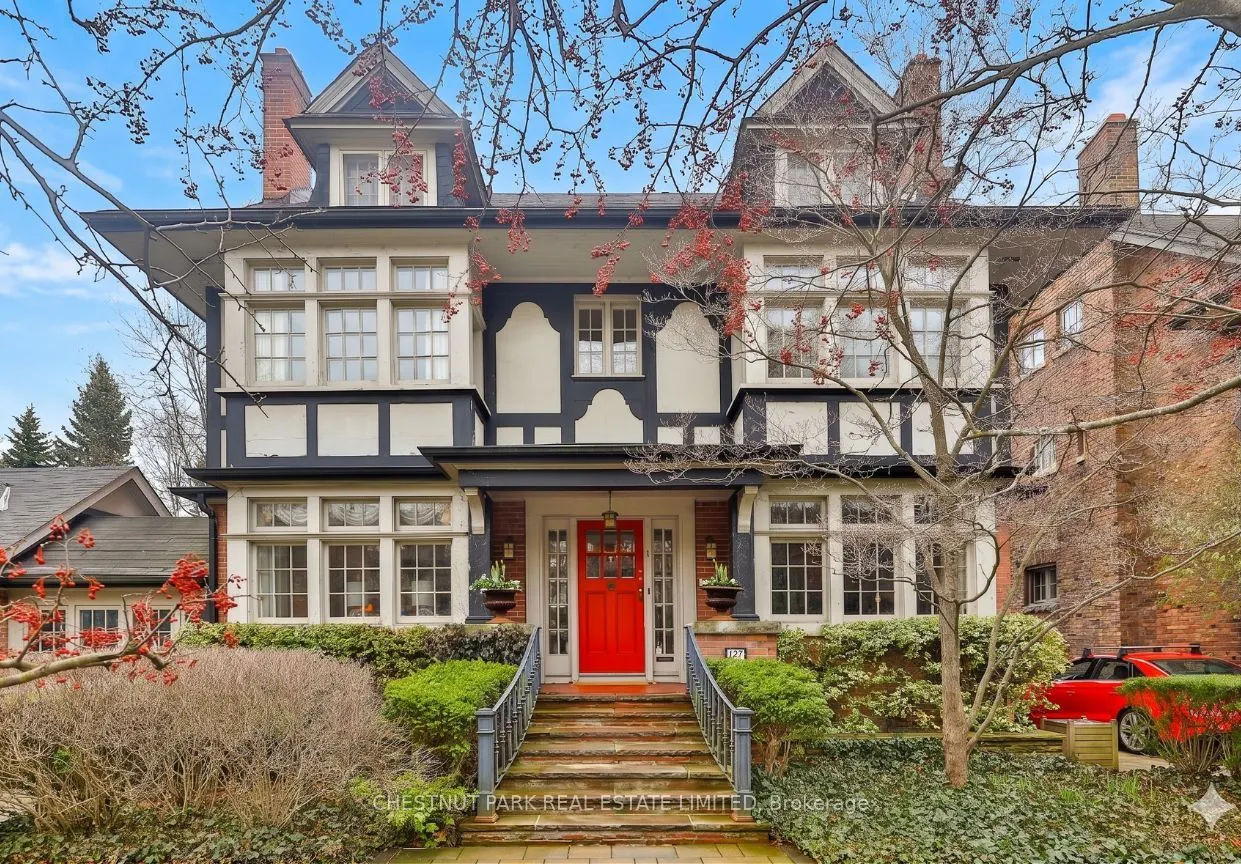
Sign In or Create a Free Account to see full details of this property
Key Facts
Key facts for 127 Roxborough Drive
Property Type
House, 3-Storey
Parking
Attached 2 garage, 3 parking
MLS #
C13210248
Size
3500-5000 sqft
Basement
Partially Finished,Separate Entrance
Listed on
2026-05-28
Lot size
77 x 157.02
Tax
$30,984.02 /yr
Days on Market
138
Approximate Age
-
Maintenance Fee
-
Description
A unique opportunity to achieve your great architectural ambition, to create your own dream home on one of the most prestigious blocks in Canada. This iconic Rosedale residence, set on a massive lot (77 ft x 157 ft), is among a select handful of properties of this scale. The stately home has over 4,...500 sq ft of above-grade space. The warm environment is a wash with period details that add to the historic charm and allows a vibrant canvas for your family's masterpiece. The 5+ bedroom configuration offers a versatile opportunity to reimagine the perfect family home, just steps from Rosedale Park, the nexus of outdoor enjoyment. The remarkable frontage and a two-car garage establish a feeling of a country estate. The Sissinghurst-inspired gardens welcome you to an oasis of peace and harmony in the center of the city. This home can become the perfect narrative for your fabulous life.
Full Property Details
Interior
Bedrooms
6
Bedrooms Plus
1
Total Bedrooms
7
Washrooms
5
Square Footage
3500-5000 sqft
Basement
Partially Finished,Separate Entrance
Heating Source
Gas
Heating Fuel
Water
Air Conditioning
Central Air
Family Room
Yes
Kitchens
1
Total Kitchens
1
Fireplace Features
Yes
Bedrooms
6
Bedrooms Plus
1
Total Bedrooms
7
Washrooms
5
Square Footage
3500-5000 sqft
Basement
Partially Finished,Separate Entrance
Heating Source
Gas
Heating Fuel
Water
Air Conditioning
Central Air
Family Room
Yes
Kitchens
1
Total Kitchens
1
Fireplace Features
Yes
Exterior
Depth
157.02
Front
77.25
Driveway
Private
Lot Size
77 x 157.02 ft
Pool
Inground
Parking Spaces
3
Total Parking Spaces
5.00
Parking Description
Attached
Garage Spaces
2
Depth
157.02
Front
77.25
Driveway
Private
Lot Size
77 x 157.02 ft
Pool
Inground
Parking Spaces
3
Total Parking Spaces
5.00
Parking Description
Attached
Garage Spaces
2
Building Description
Style
3-Storey
Home Type
House
Subtype
Detached
Property Orientation
South
Exterior Finish
Brick
Sewers
Sewer
Water Supply
Municipal
Possession Date
No Data
Style
3-Storey
Home Type
House
Subtype
Detached
Property Orientation
South
Exterior Finish
Brick
Sewers
Sewer
Water Supply
Municipal
Possession Date
No Data
Community
Community
Rosedale-Moore Park
Community
Rosedale-Moore Park
Taxes & Fees
Taxes
$30,984.02 /yr
Tax Year
2025
Taxes
$30,984.02 /yr
Tax Year
2025
Room Types
Bedroom 2
Bay Window, Semi Ensuite, Closet
Dimensions 14.3 x 15.85 feet
226.66 sqft
Bedroom 3
Double Closet, Hardwood Floor
Dimensions 25.16 x 16.7 feet
420.17 sqft
Bedroom 4
Double Closet, Hardwood Floor
Dimensions 11.38 x 14.07 feet
160.12 sqft
Bedroom 5
Closet, Hardwood Floor
Dimensions 9.94 x 14.86 feet
147.71 sqft
Dining Room
Coffered Ceiling(s), Formal Rm, Hardwood Floor
Dimensions 19.29 x 15.78 feet
304.4 sqft
Family Room
Bay Window, Walk-Out, Overlooks Garden
Dimensions 19.95 x 17.68 feet
352.72 sqft
Kitchen
Breakfast Bar, Hardwood Floor, Overlooks Garden
Dimensions 21.85 x 14.99 feet
327.53 sqft
Library
Bay Window, B/I Shelves, Hardwood Floor
Dimensions 16.7 x 14.86 feet
248.16 sqft
Living Room
Fireplace, Bay Window, Hardwood Floor
Dimensions 14.21 x 18.9 feet
268.57 sqft
Primary Bedroom
His and Hers Closets, 4 Pc Ensuite, W/O To Terrace