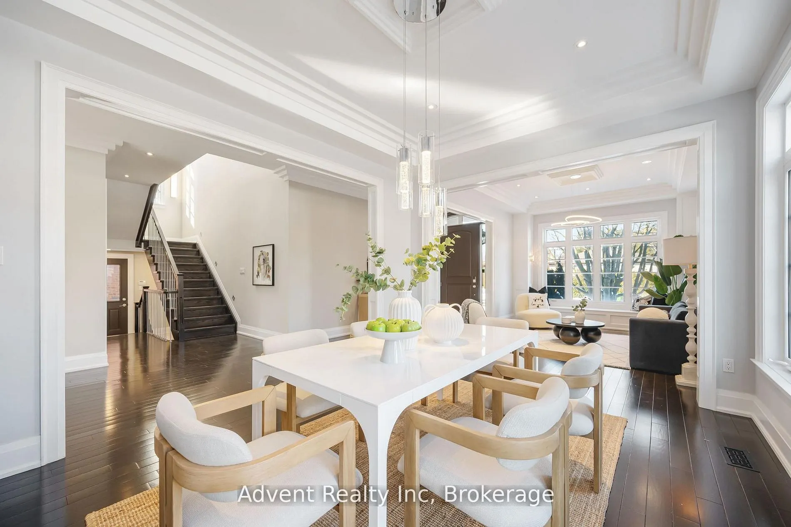
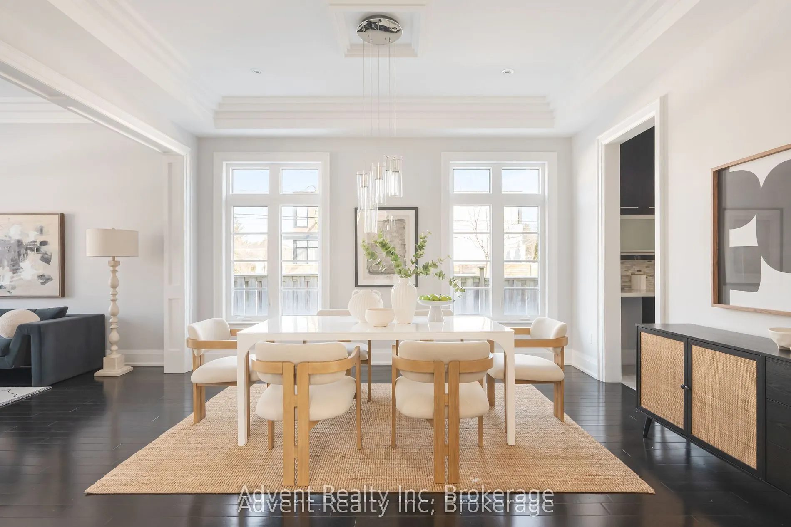
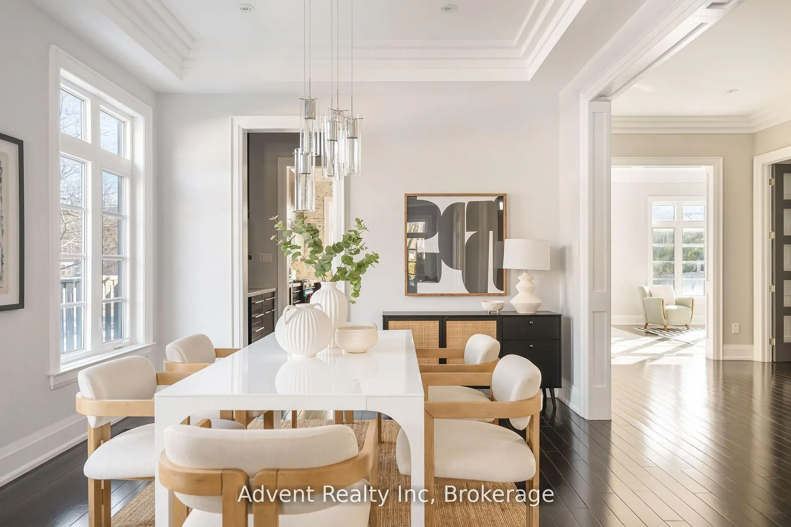
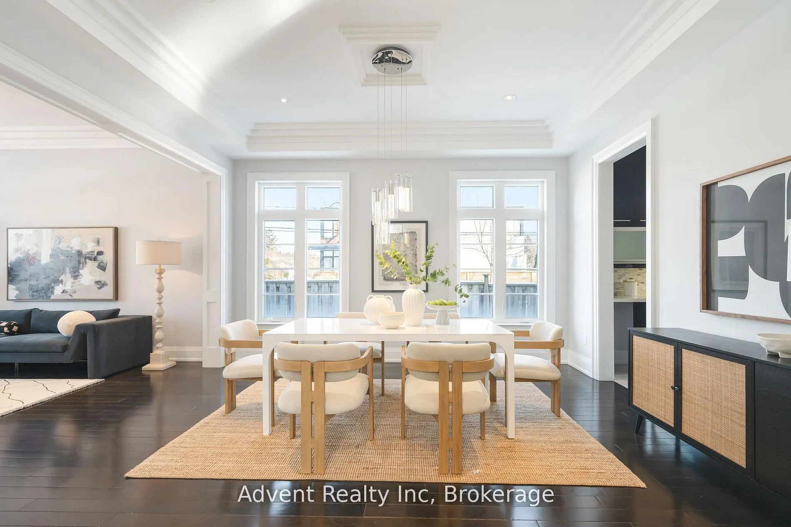
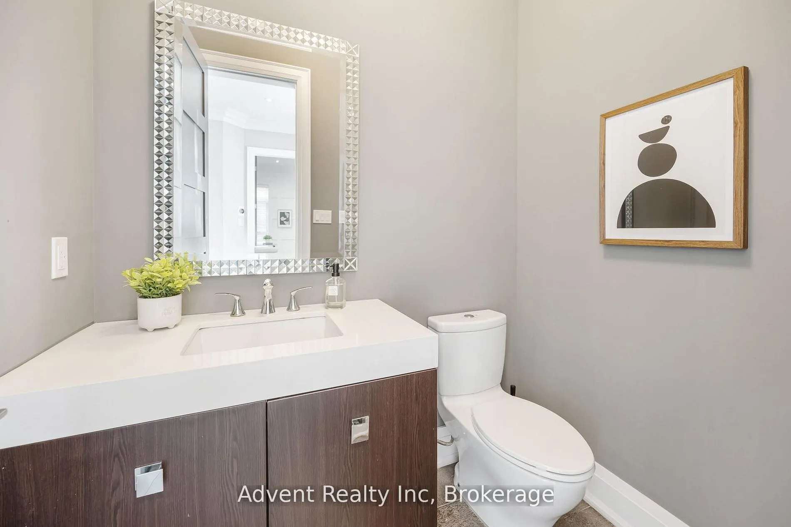
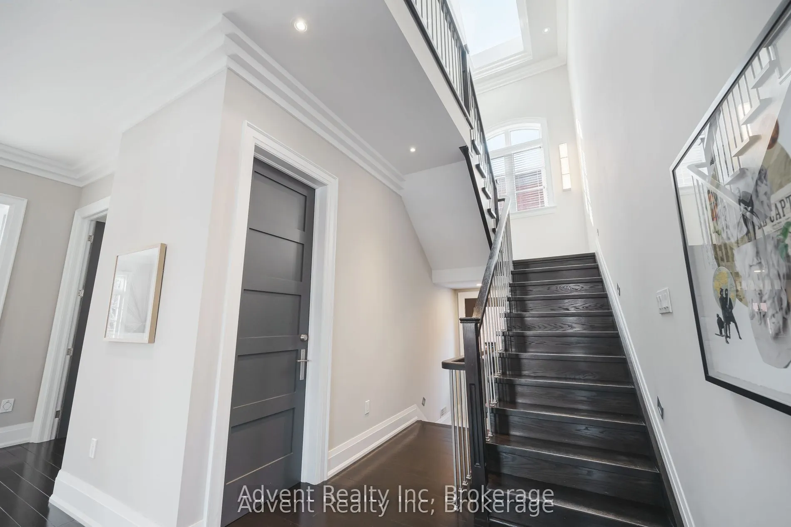
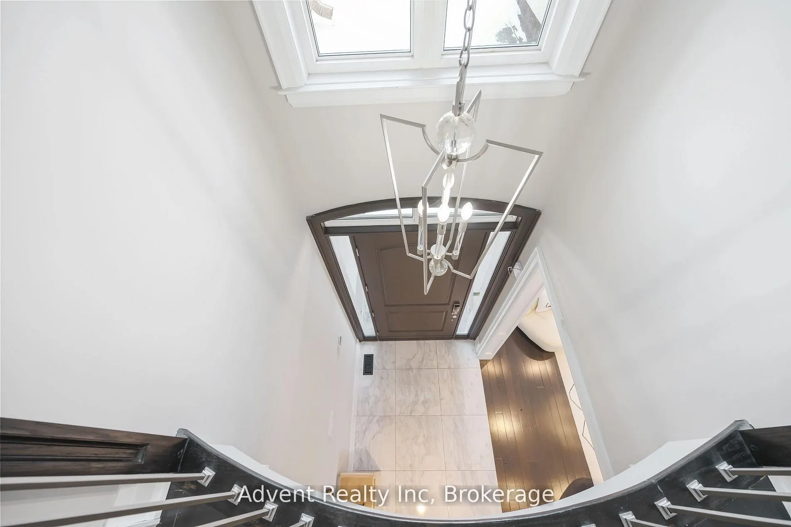
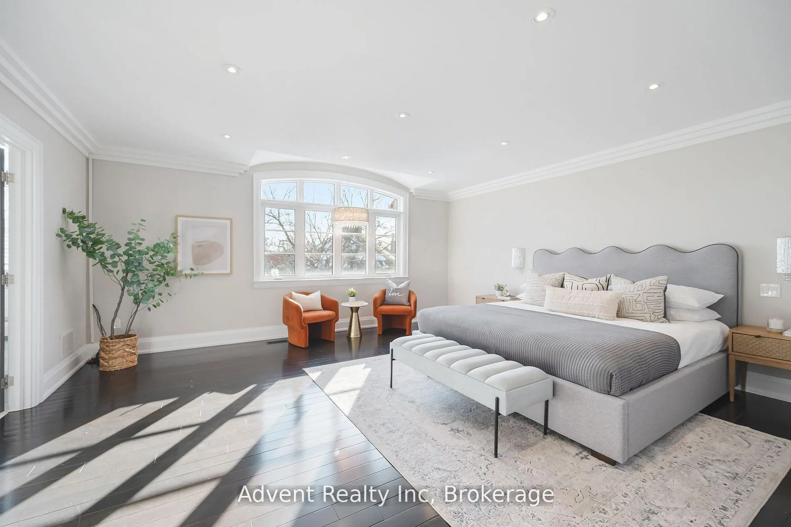
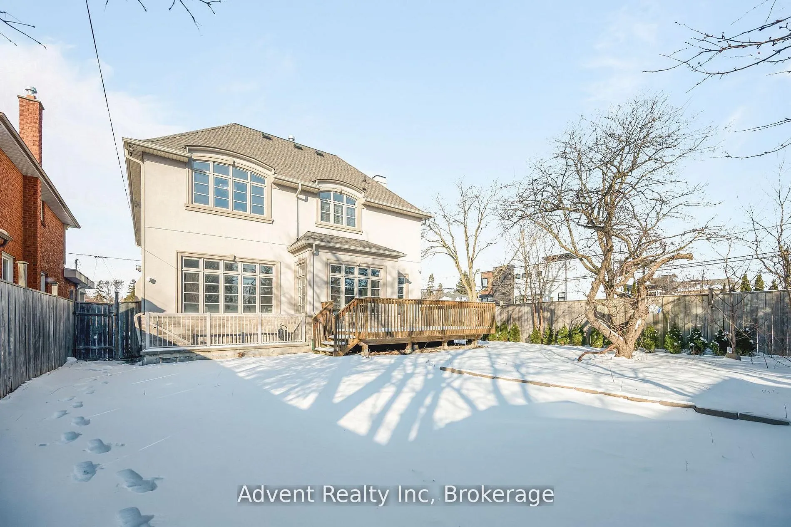
Sign In or Create a Free Account to see full details of this property
Key Facts
Key facts for 141 Connaught Avenue
Property Type
House, 2-Storey
Parking
Attached 2 garage, 4 parking
MLS #
C13175088
Size
3500-5000 sqft
Basement
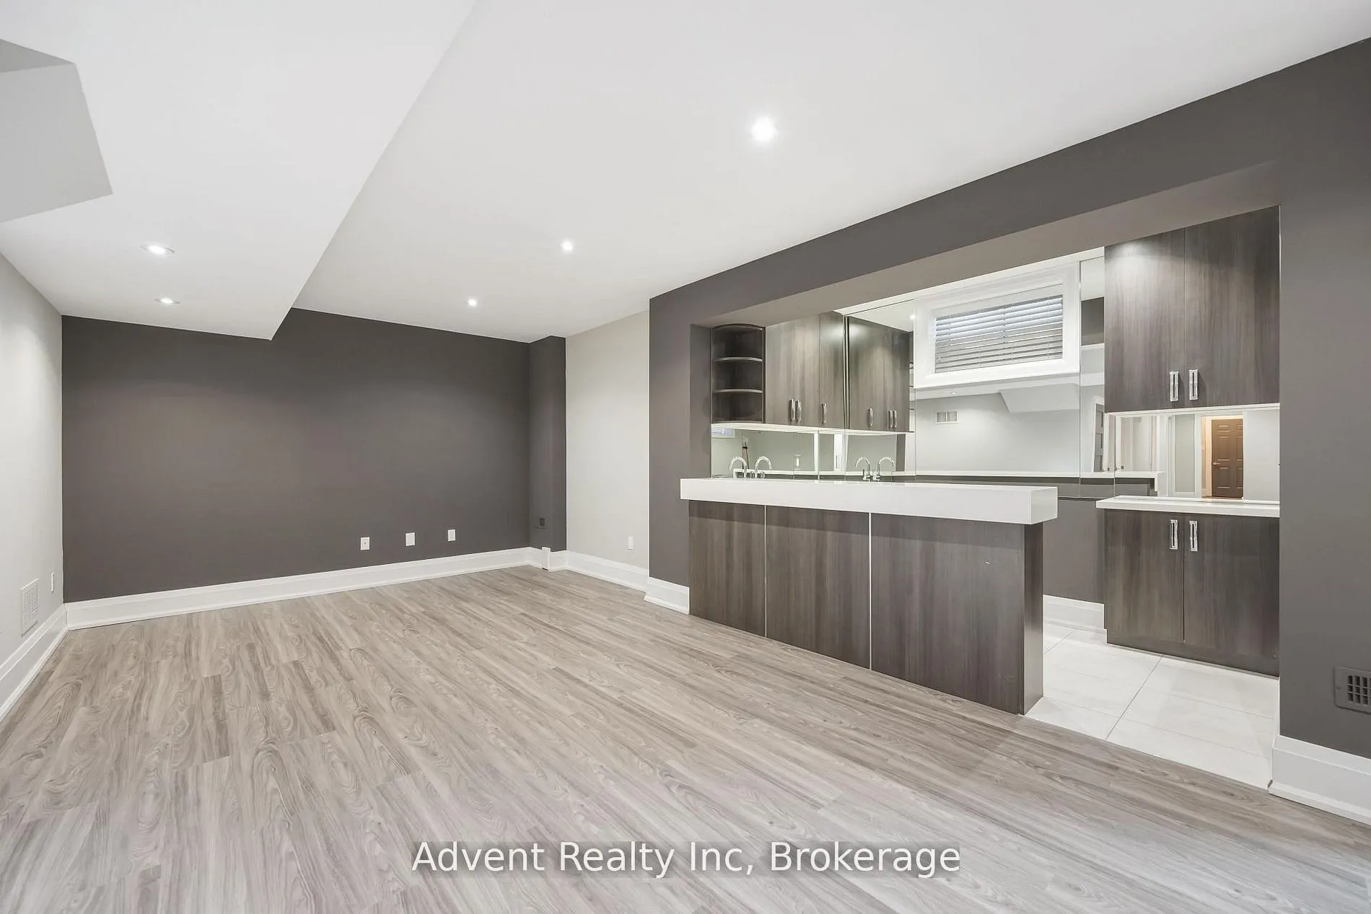
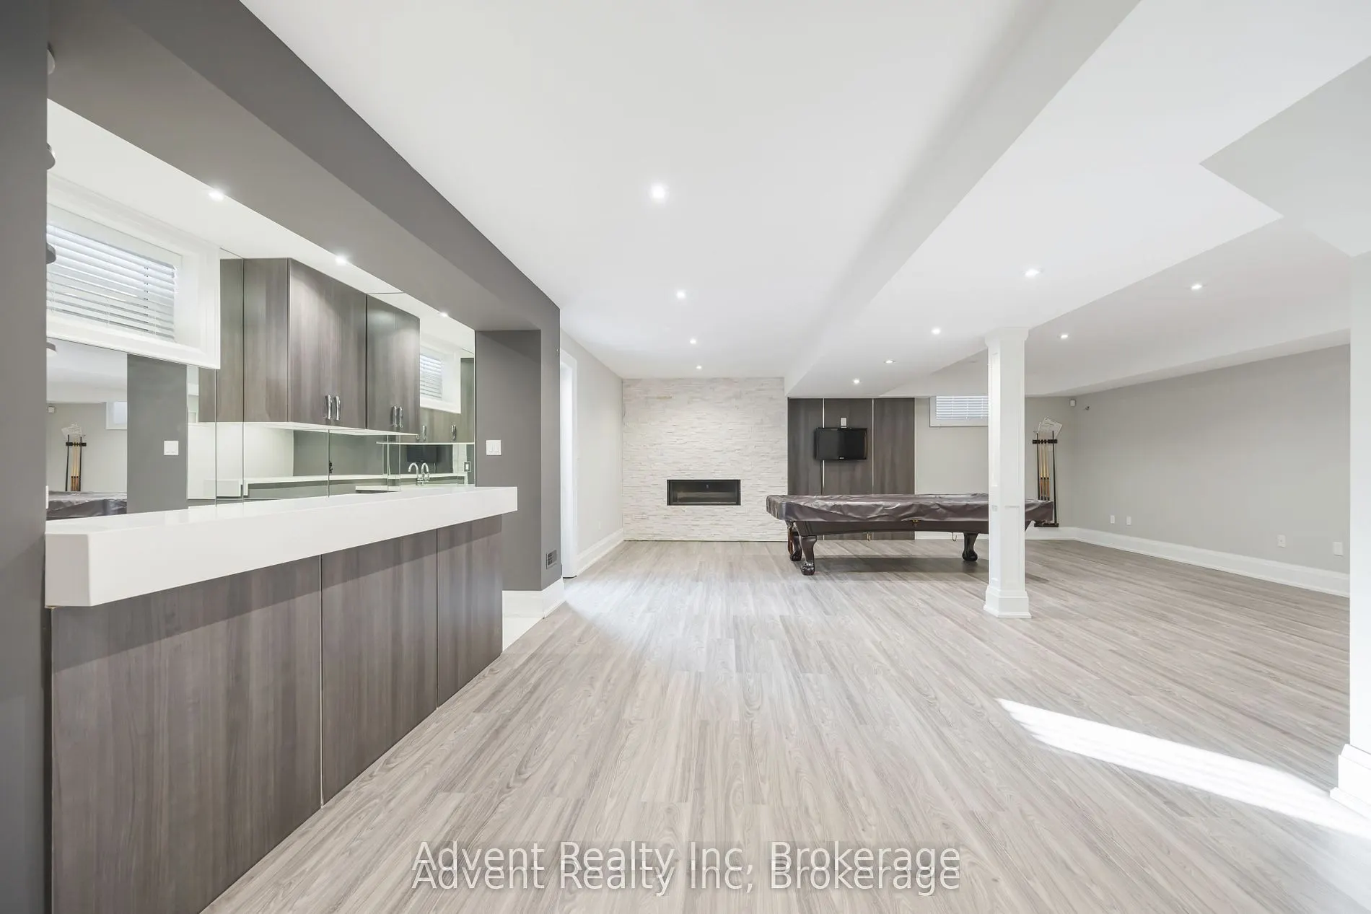
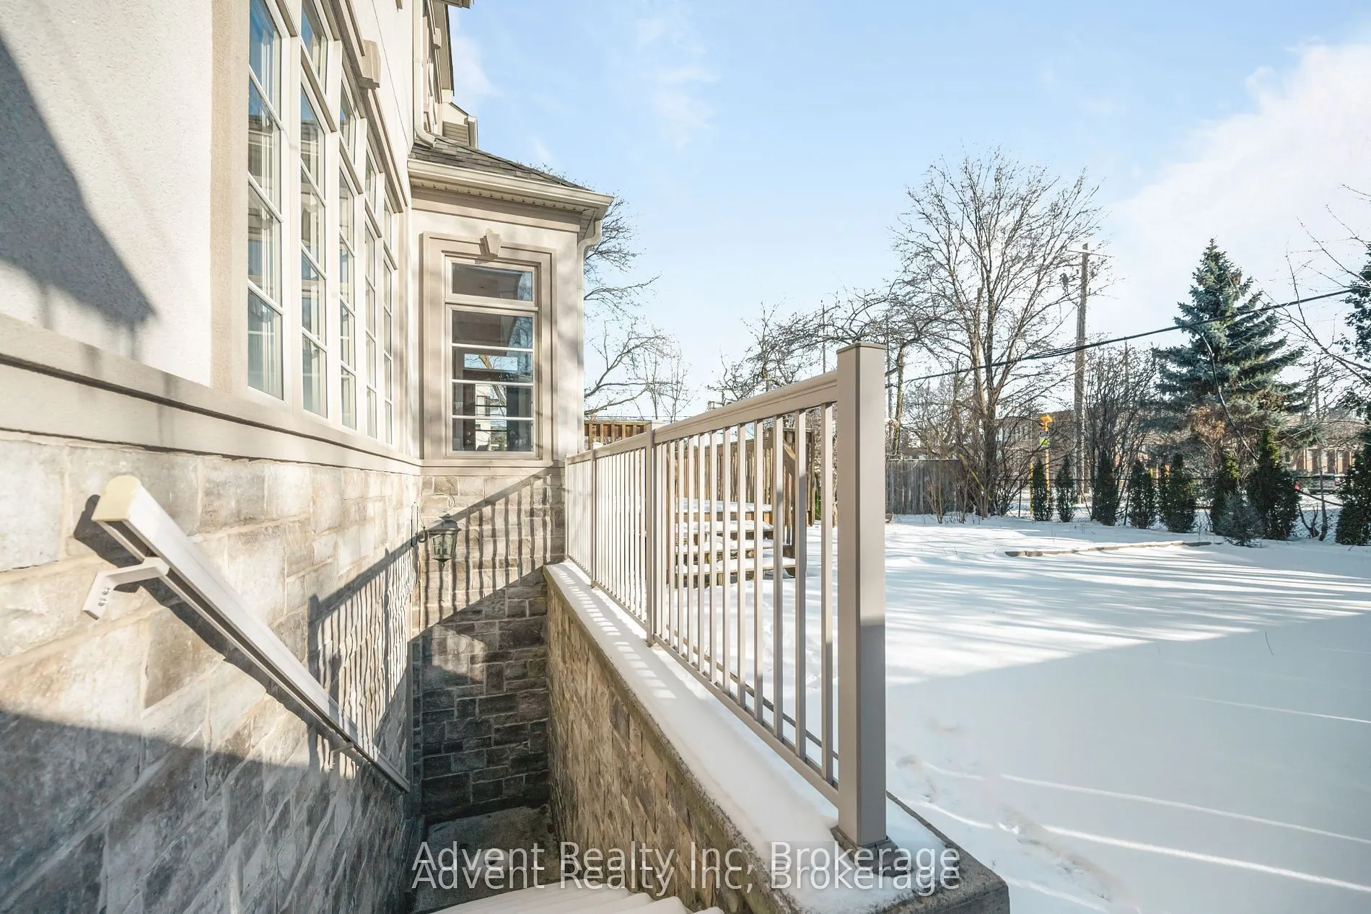
Finished,Walk-Up
Listed on
2026-05-26
Lot size
50 x 131.58
Tax
$12,977.84 /yr
Days on Market
140
Approximate Age
-
Maintenance Fee
-
Description
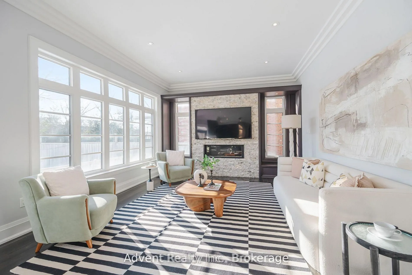
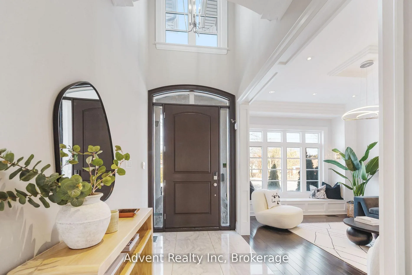
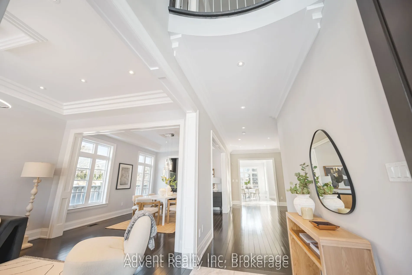
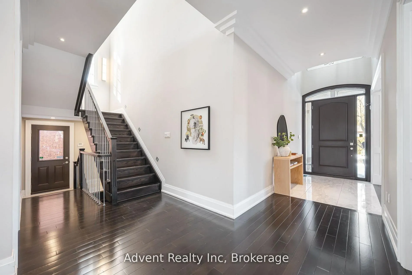
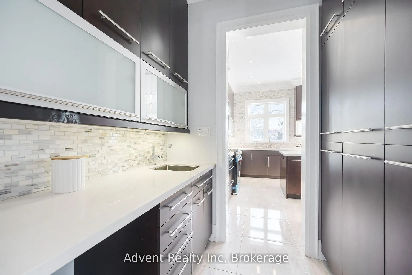
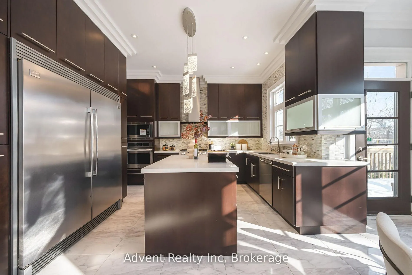
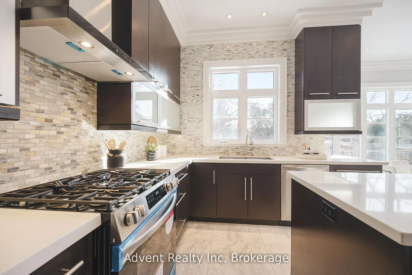
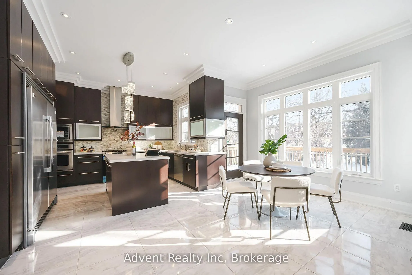
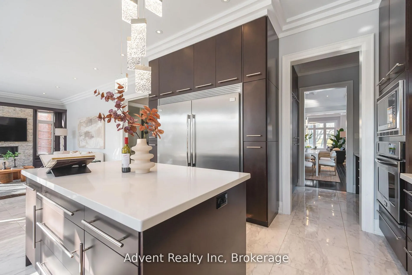
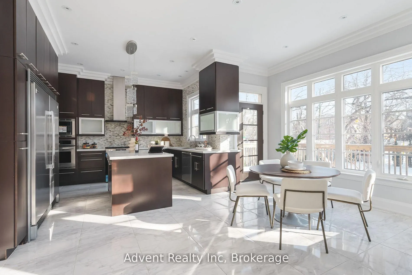
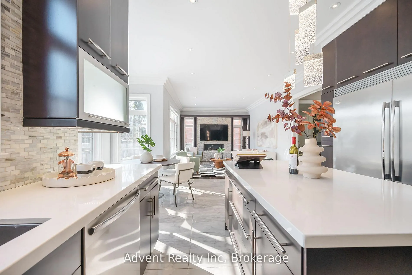
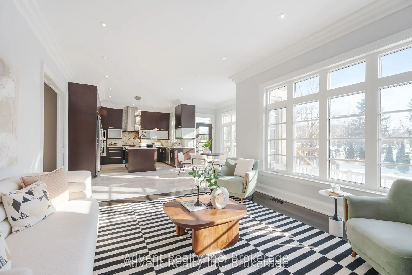
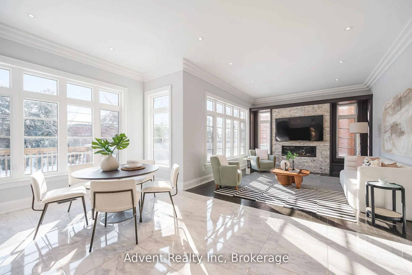
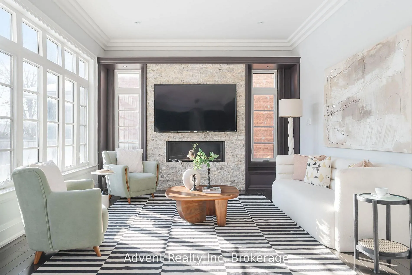
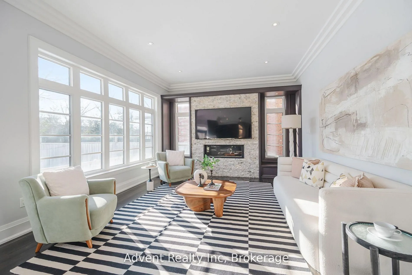
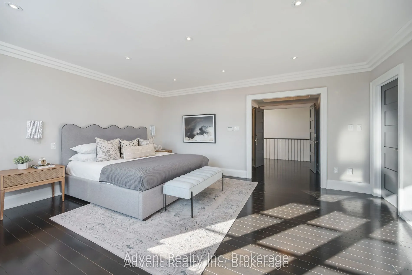
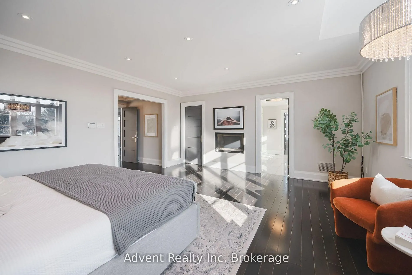
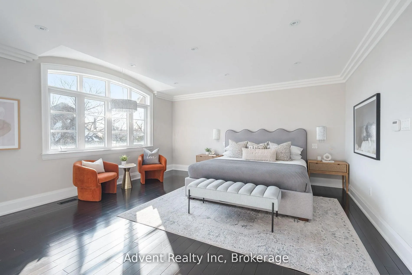
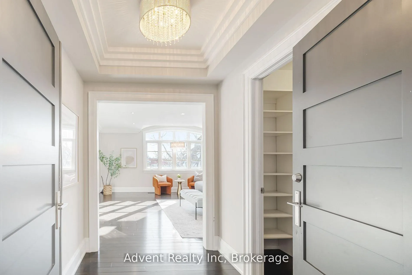
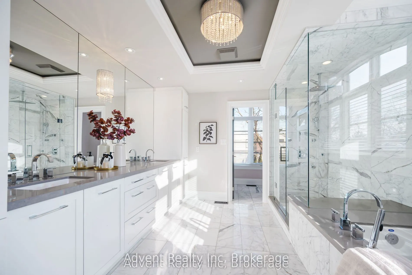
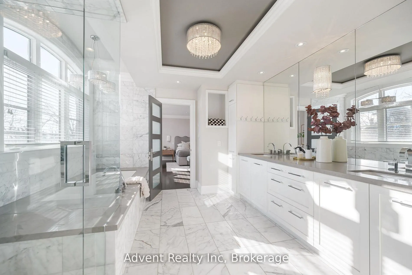
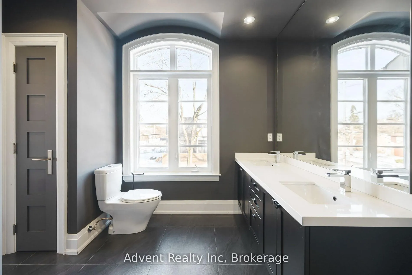
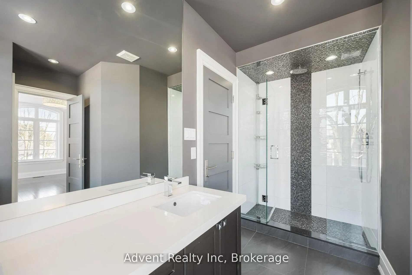
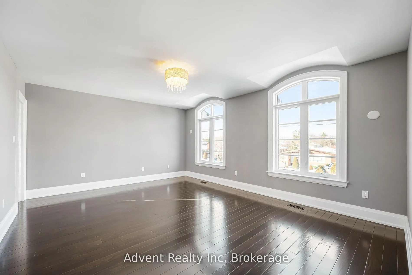
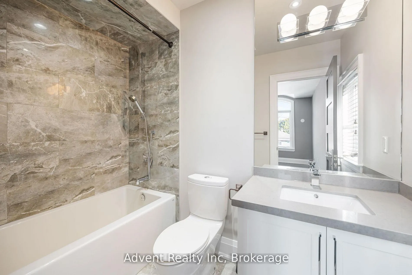
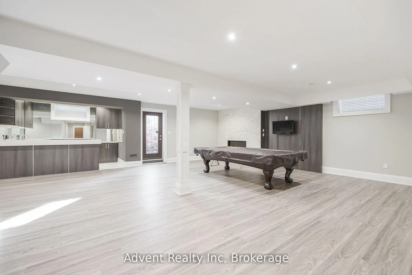
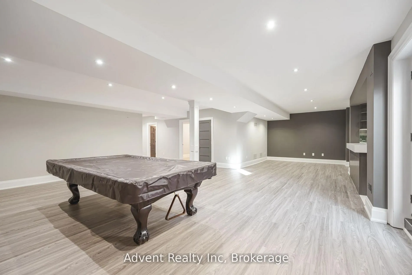
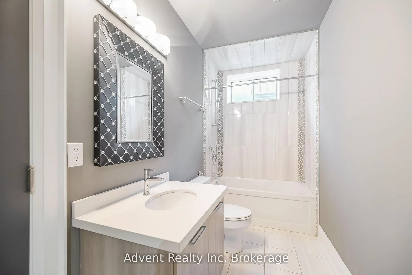
Welcome To 141 Connaught Ave - A Stunning Custom-Built Residence Showcasing Exceptional Craftsmanship, Timeless Elegance, and Sophisticated Design Throughout. Featuring 10' Ceilings on the Main Floor, This Luxurious Home Offers a Lavish Primary Ensuite Complete with a Bubble Jet Tub, Glass-Enclosed ...Shower, and Bidet. The Gourmet Chef's Kitchen is Beautifully Appointed with a Servery, Large Centre Island, and Built-In Stainless Steel Appliances.A Separate Entrance Leads to the Fully Finished Basement Featuring a Wet Bar, Nanny Suite, and Rough-In for a Second Kitchen - Ideal for Extended Family or Entertaining. Additional Highlights Include Three Fireplaces, Second-Floor Laundry, Skylight, Upgraded Light Fixtures, Interior & Exterior Pot Lights, and Premium Finishes Throughout.Enjoy Top-Of-The-Line Stainless Steel Fridge & Freezer, Double Oven, Microwave, Built-In Dishwasher, Exhaust Fan, Central Air Conditioning, Central Vacuum, Security System, Garage Door Opener, Quartz Countertops, and Front-Load Washer & Dryer. A Truly Exceptional Luxury Living Experience!
Full Property Details
Interior
Bedrooms
4
Bedrooms Plus
1
Total Bedrooms
5
Washrooms
5
Square Footage
3500-5000 sqft
Basement
Finished,Walk-Up
Heating Source
Gas
Heating Fuel
Forced Air
Air Conditioning
Central Air
Family Room
Yes
Kitchens
1
Total Kitchens
1
Fireplace Features
Yes
Bedrooms
4
Bedrooms Plus
1
Total Bedrooms
5
Washrooms
5
Square Footage
3500-5000 sqft
Basement
Finished,Walk-Up
Heating Source
Gas
Heating Fuel
Forced Air
Air Conditioning
Central Air
Family Room
Yes
Kitchens
1
Total Kitchens
1
Fireplace Features
Yes
Exterior
Depth
131.58
Front
50.03
Driveway
Private
Lot Size
50 x 131.58 ft
Pool
None
Parking Spaces
4
Total Parking Spaces
6.00
Parking Description
Attached
Garage Spaces
2
Depth
131.58
Front
50.03
Driveway
Private
Lot Size
50 x 131.58 ft
Pool
None
Parking Spaces
4
Total Parking Spaces
6.00
Parking Description
Attached
Garage Spaces
2
Building Description
Style
2-Storey
Home Type
House
Subtype
Detached
Property Orientation
South
Exterior Finish
Stone,Stucco (Plaster)
Sewers
Sewer
Water Supply
Municipal
Possession Date
No Data
Style
2-Storey
Home Type
House
Subtype
Detached
Property Orientation
South
Exterior Finish
Stone,Stucco (Plaster)
Sewers
Sewer
Water Supply
Municipal
Possession Date
No Data
Community
Community
Newtonbrook West
Community
Newtonbrook West
Taxes & Fees
Taxes
$12,977.84 /yr
Tax Year
2025
Occupancy
Vacant
Taxes
$12,977.84 /yr
Tax Year
2025
Occupancy
Vacant
Room Types
Bedroom 2
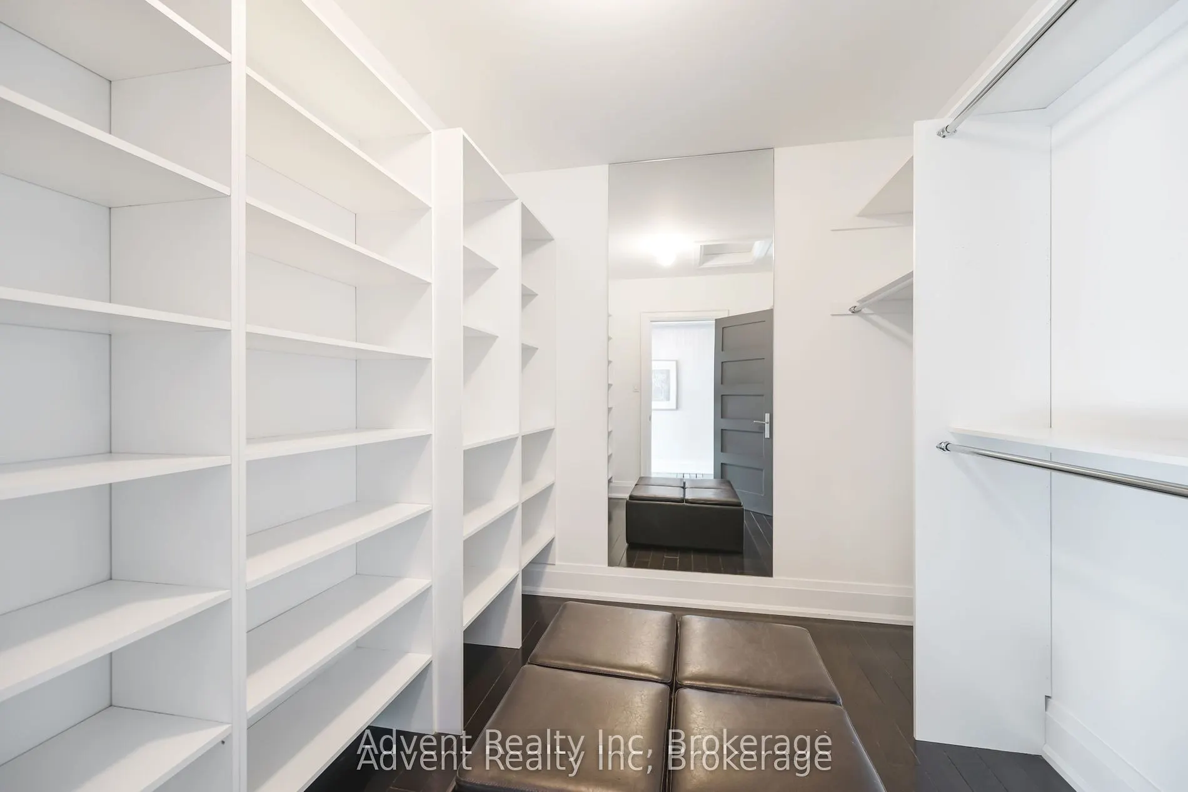
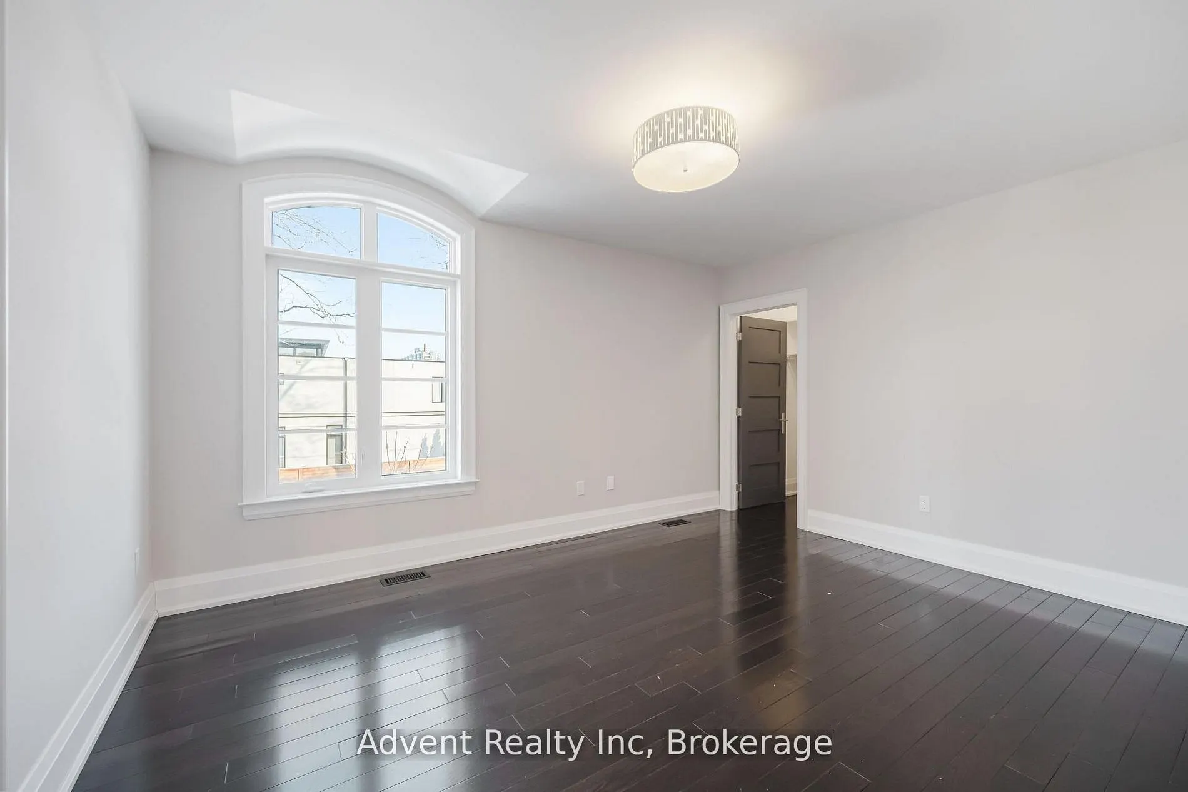
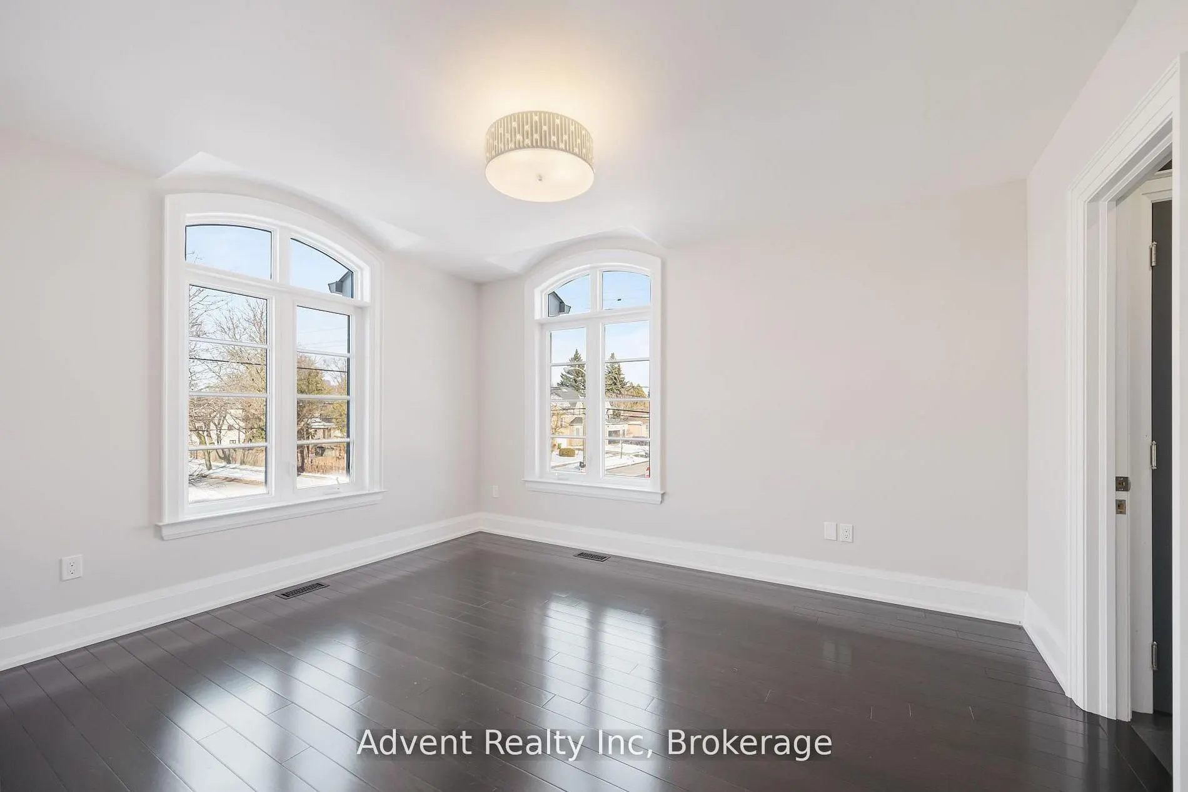
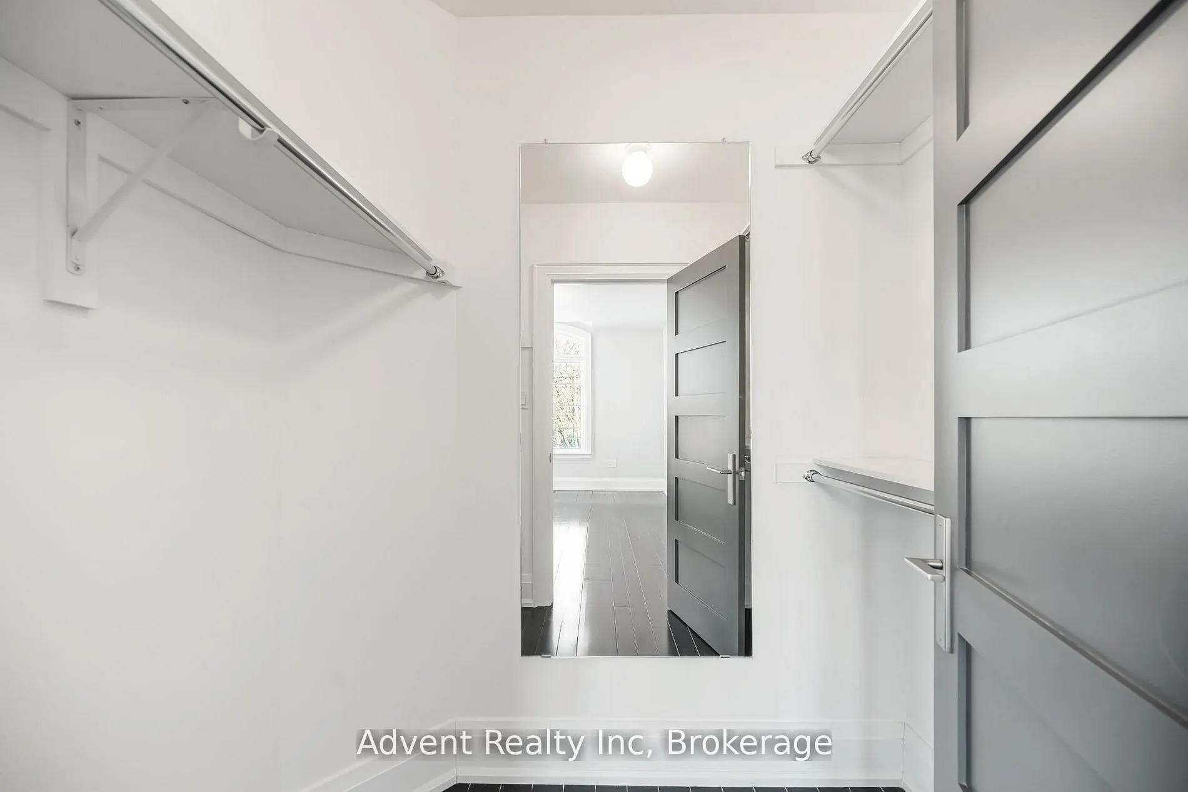
Walk-In Closet(s), Wood, Walk Through
Dimensions 15.19 x 12.01 feet
182.43 sqft
Bedroom 3
Walk-In Closet(s), Wood, Walk Through
Dimensions 16.34 x 12.01 feet
196.24 sqft
Bedroom 4
Walk-In Closet(s), Wood, 4 Pc Ensuite
Dimensions 17.32 x 14.01 feet
242.65 sqft
Bedroom 5
Wood, Double Closet, Semi Ensuite
Dimensions 20.01 x 12.4 feet
248.12 sqft
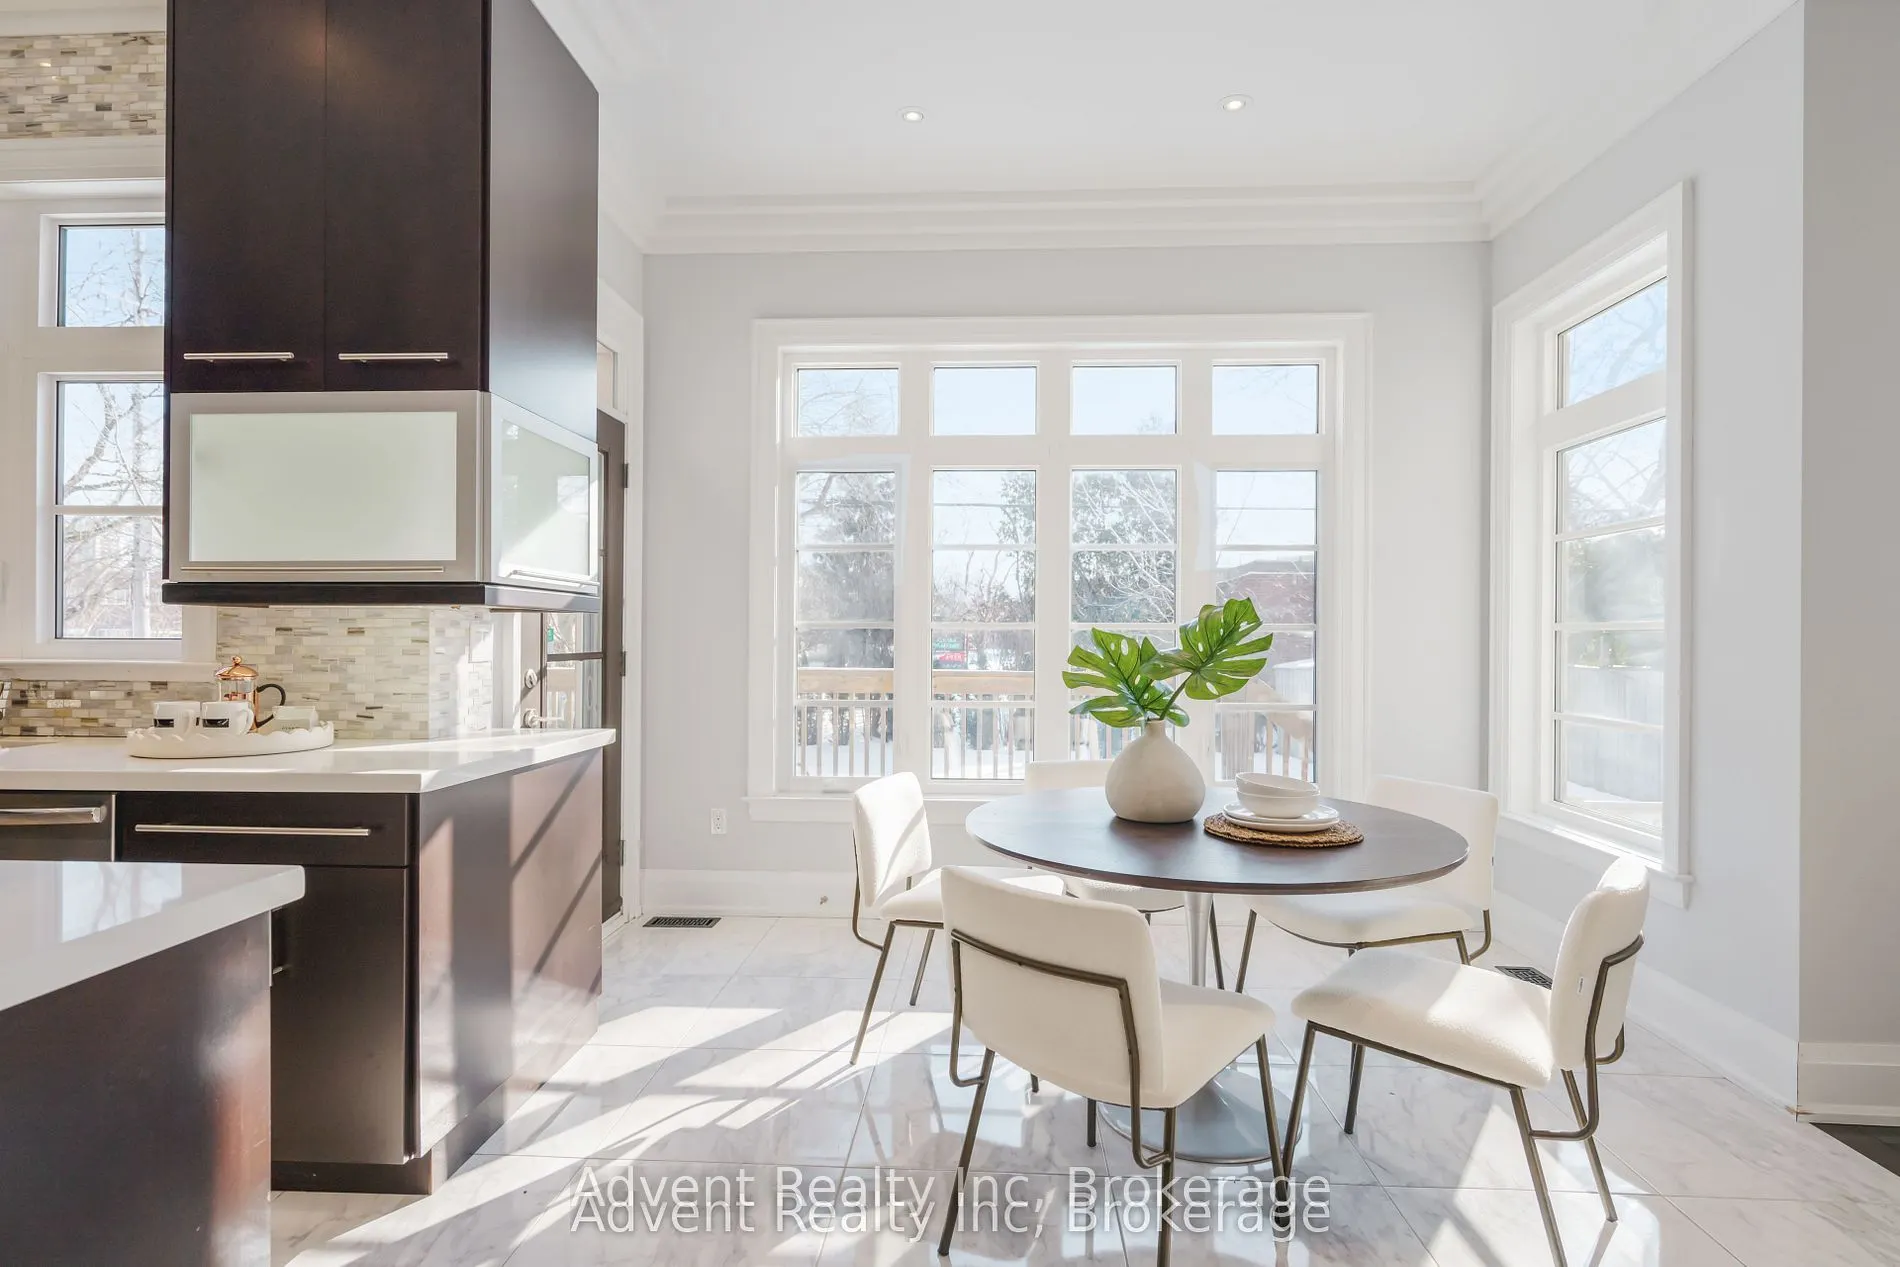
Breakfast
Pot Lights, W/O To Deck, Open Concept
Dimensions 18.01 x 12.01 feet
216.3 sqft
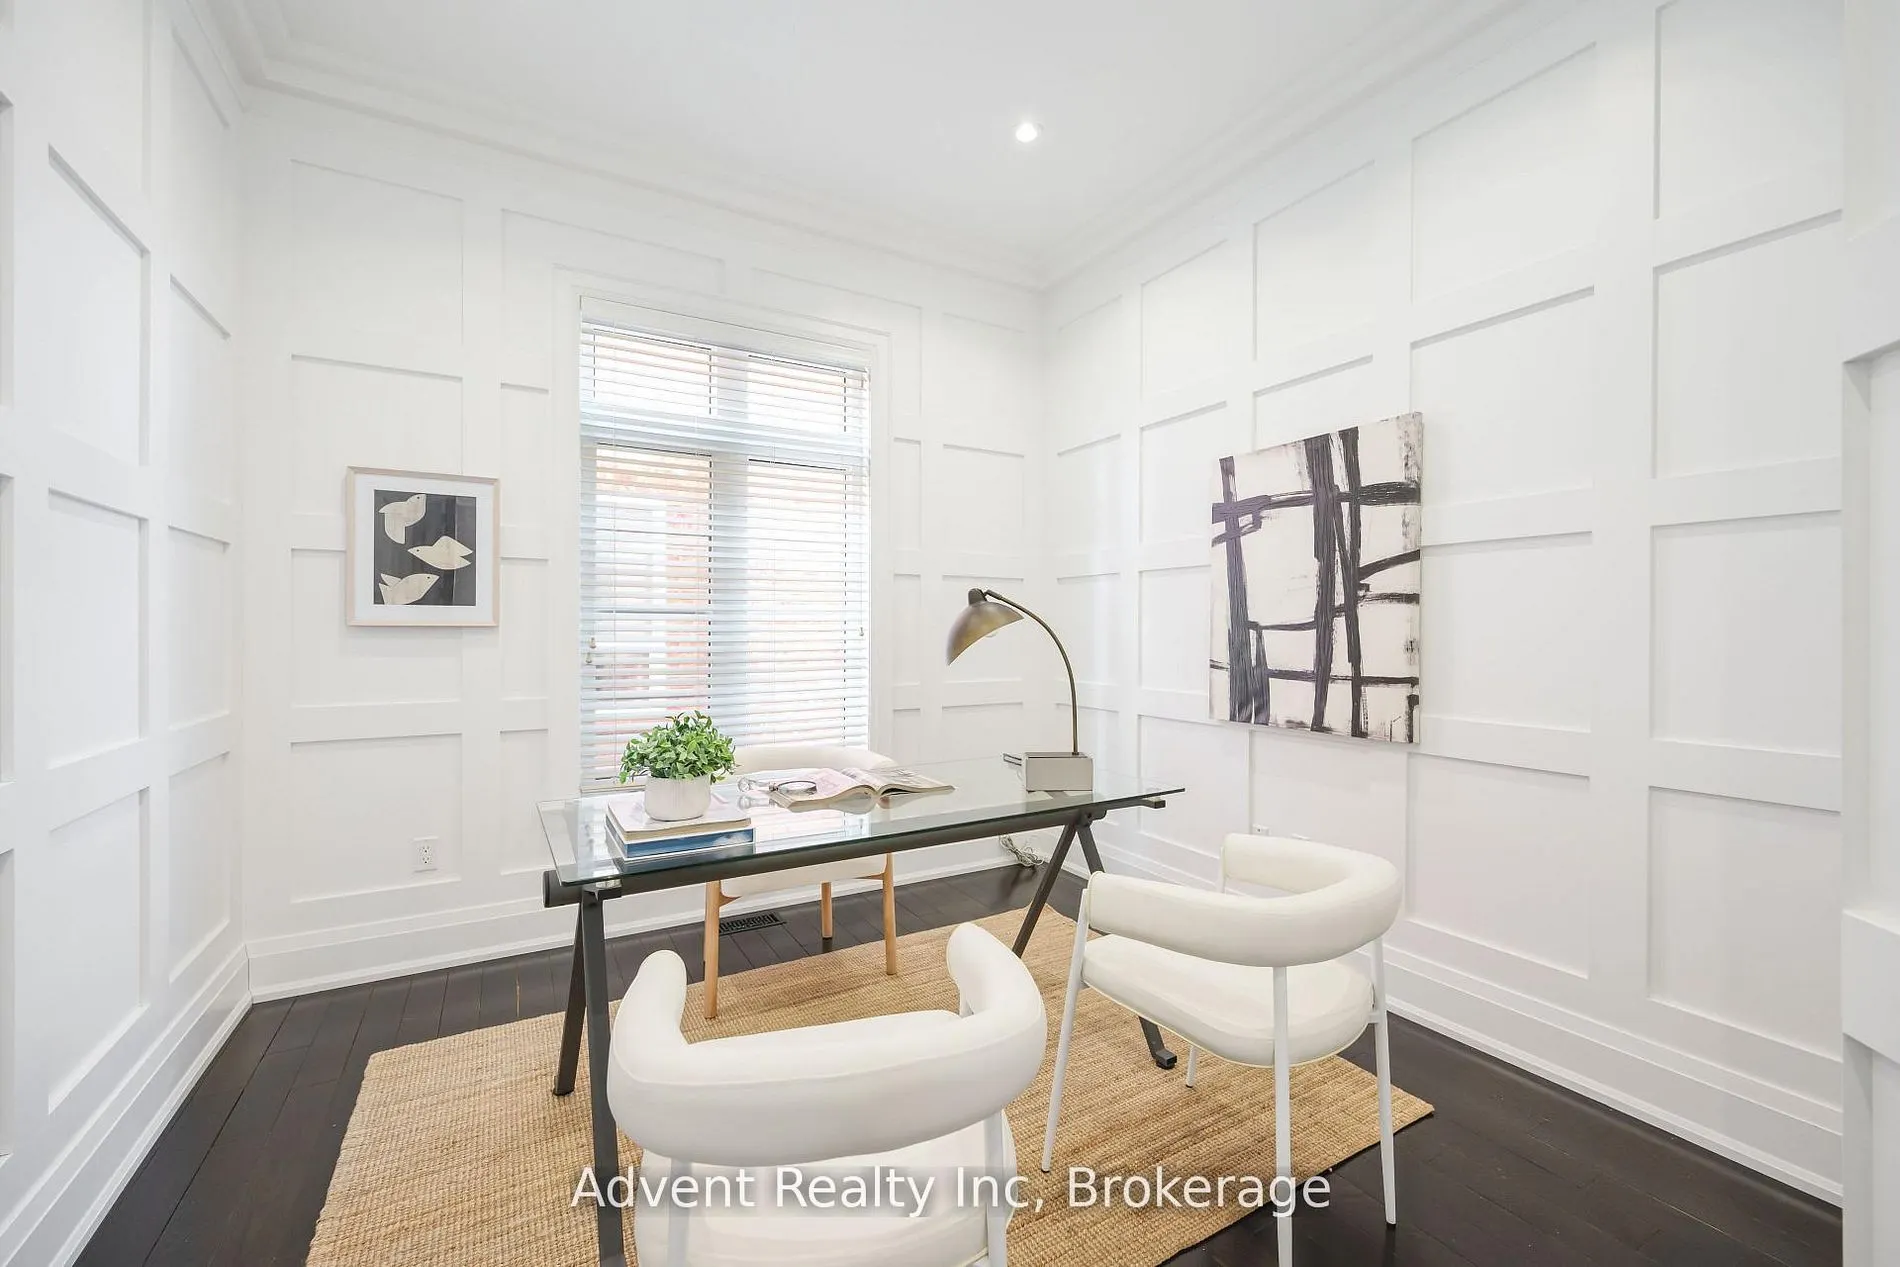
Den
Hardwood Floor, Moulded Ceiling, French Doors
Dimensions 10.33 x 10.01 feet
103.4 sqft
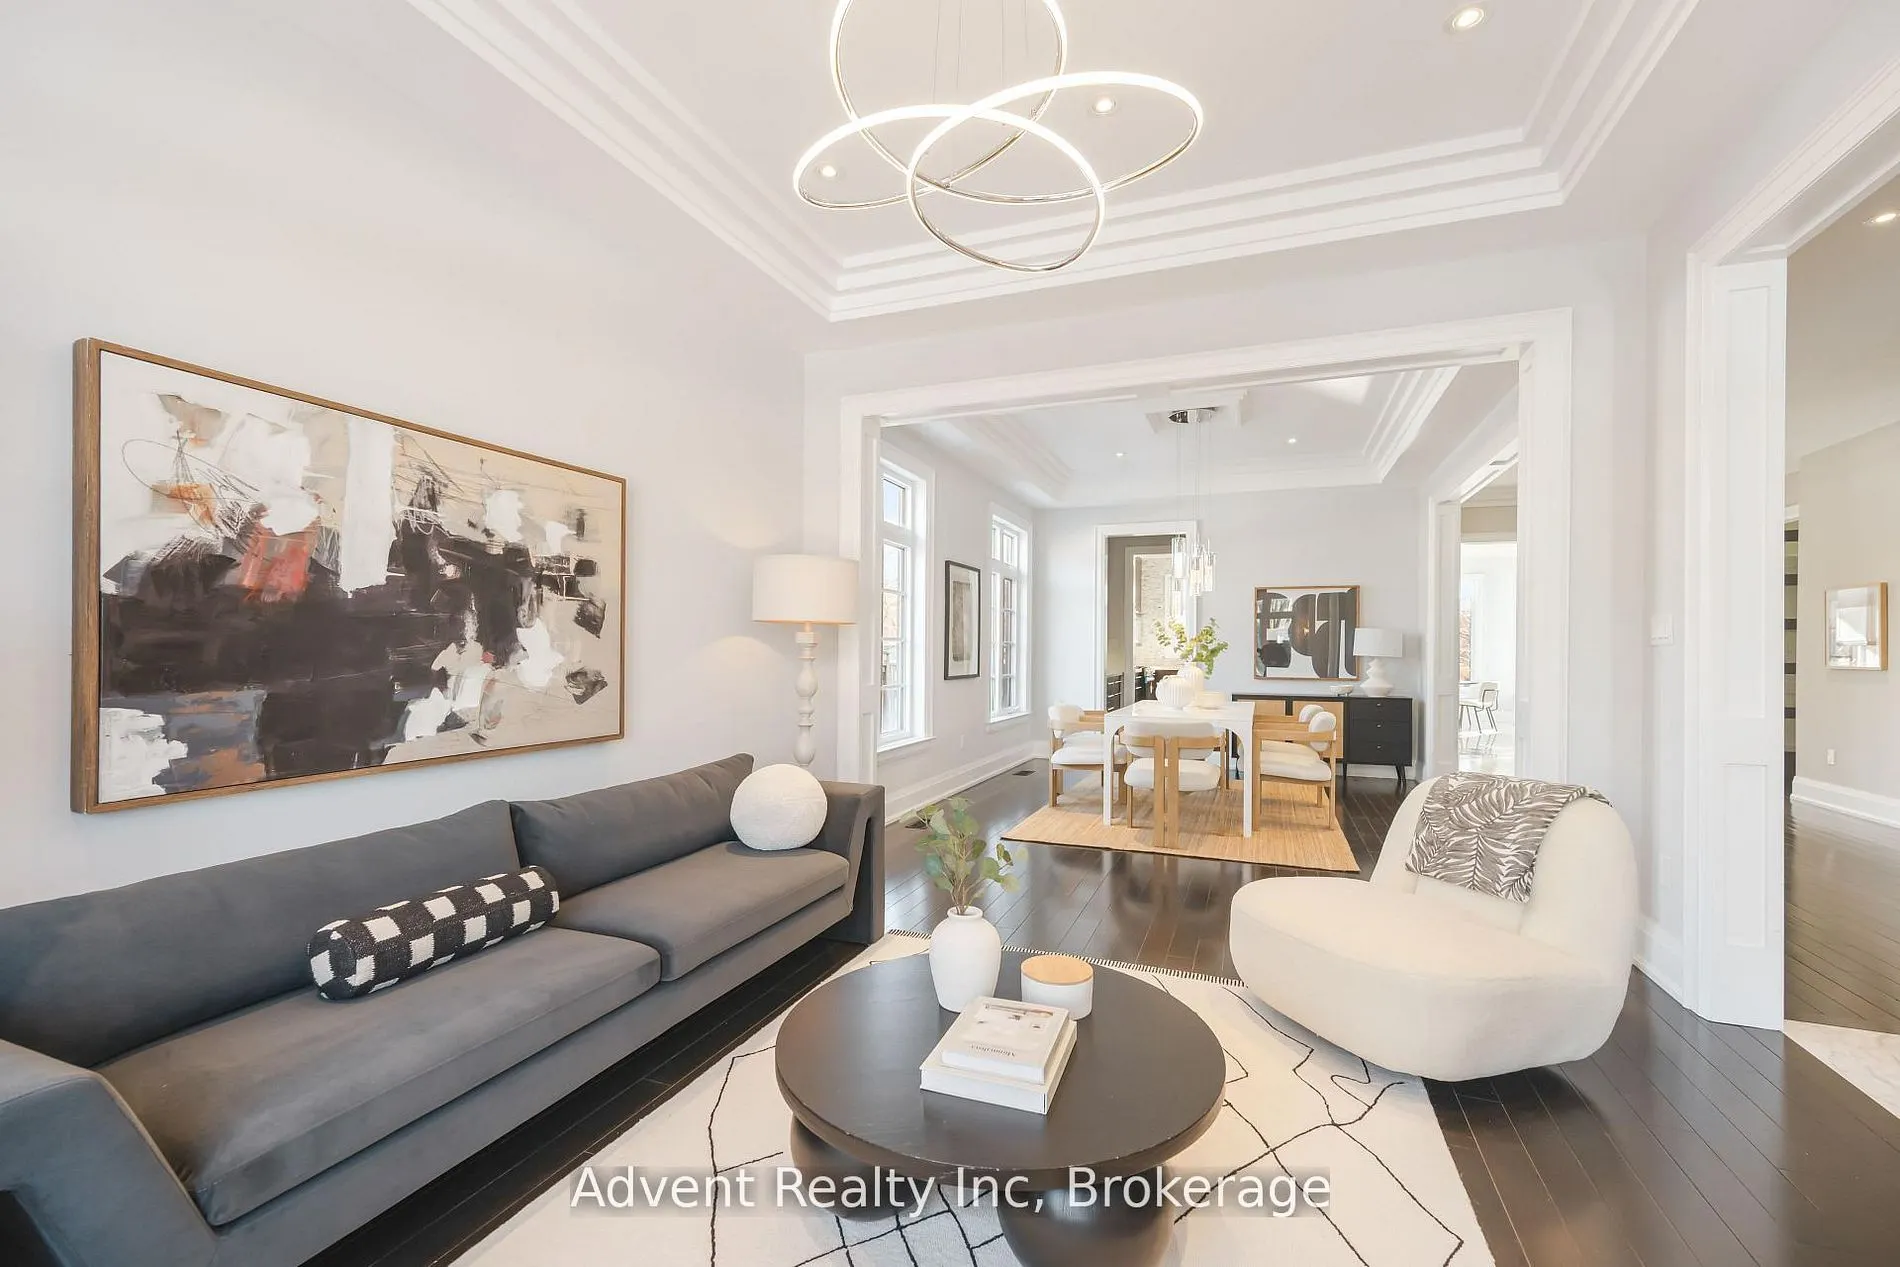
Dining Room
Hardwood Floor, Pot Lights, Coffered Ceiling(s)
Dimensions 14.99 x 12.01 feet
180.03 sqft
Family Room
Hardwood Floor, Gas Fireplace, Pot Lights
Dimensions 14.99 x 12.99 feet
194.72 sqft
Kitchen
Centre Island, B/I Appliances, Pot Lights
Dimensions 12.66 x 8.99 feet
113.81 sqft
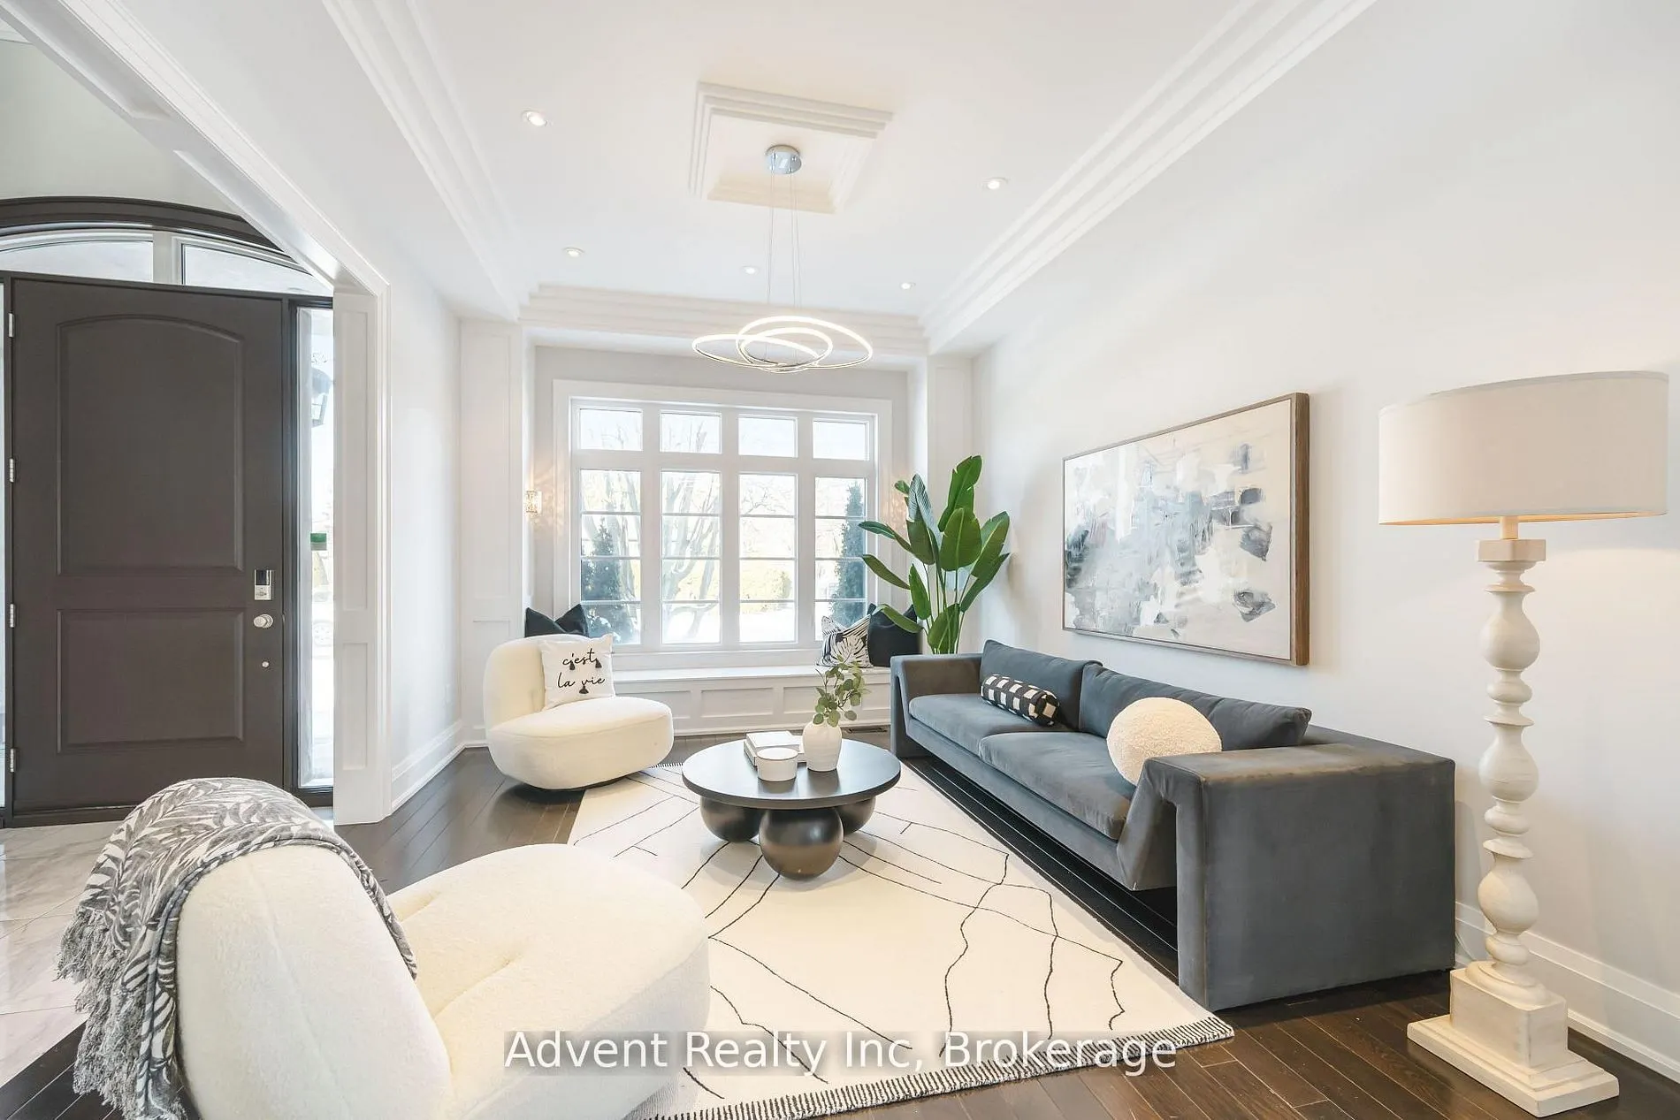
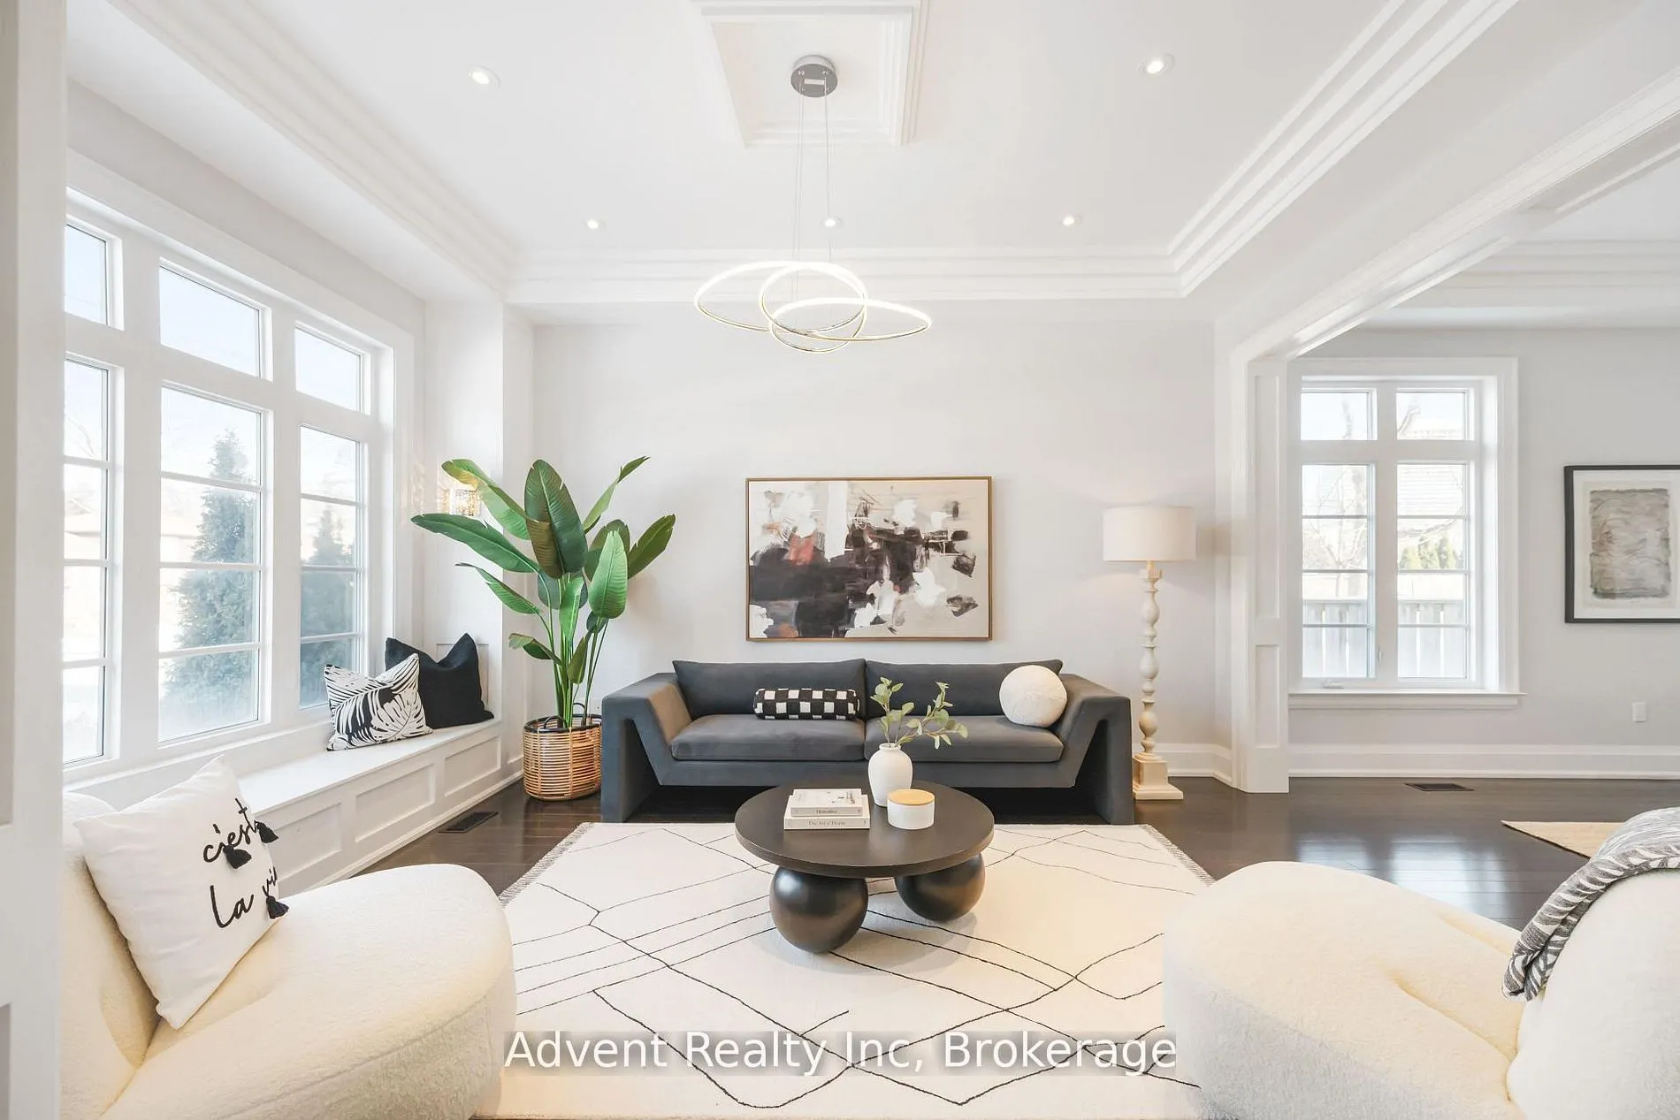
Living Room
Hardwood Floor, Pot Lights, Coffered Ceiling(s)
Dimensions 16.01 x 12.01 feet
192.28 sqft
Primary Bedroom
His and Hers Closets, Gas Fireplace, 6 Pc Ensuite
Dimensions 17.65 x 16.01 feet
282.58 sqft
Recreation
Gas Fireplace, Wet Bar, Walk-Up
Dimensions 36.68 x 23.39 feet
857.95 sqft
Similar Properties(No results)
Mortgage Calculator
Calculate your estimated monthly mortgage payment
Price
$2,578,900
$
%
%
Total cost of mortgage
$0
Monthly payment
By clicking Save, we will calculate your estimated mortgage for all properties using the saved values (down payment percentage, interest rate, and amortization).
The accuracy and applicability of this calculator are not guaranteed.