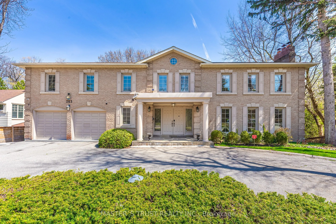
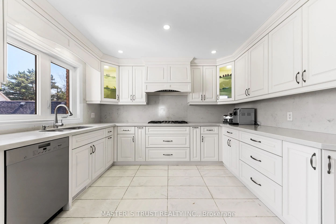
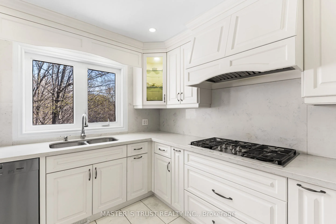
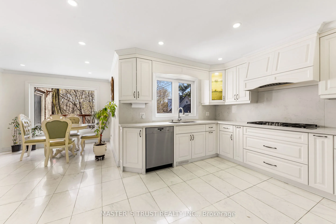
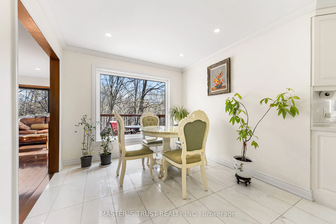
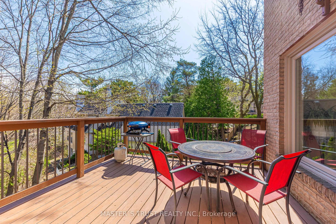
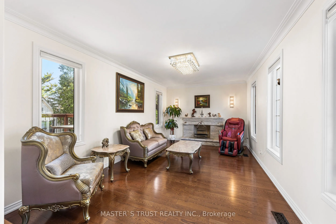
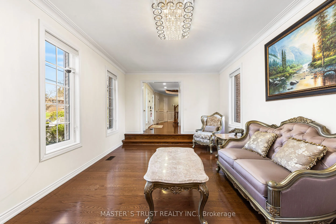
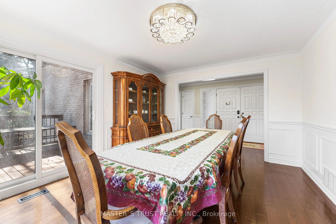
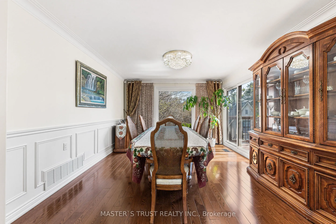
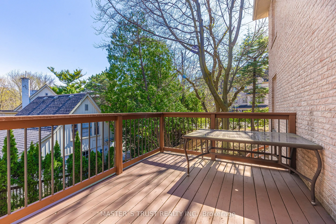
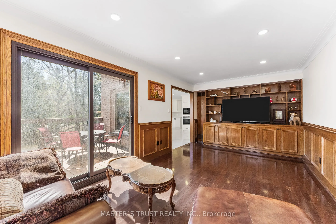
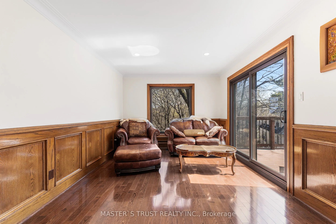
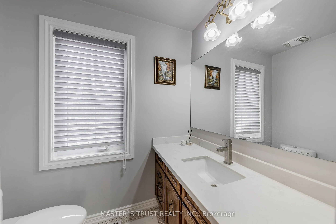
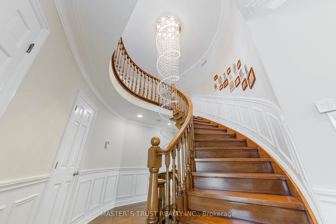
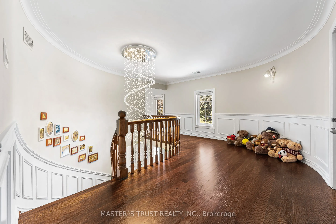
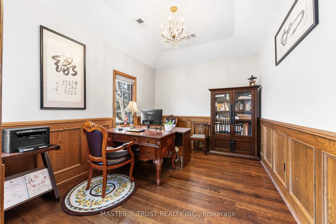
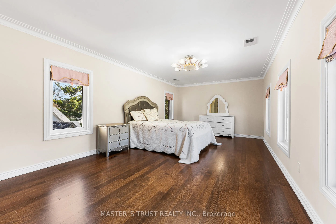
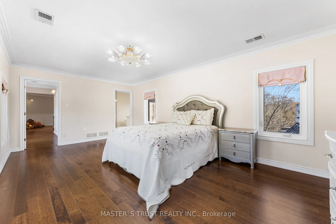
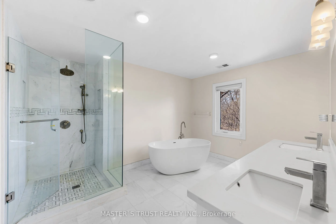
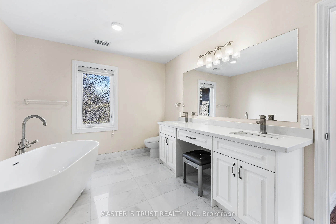
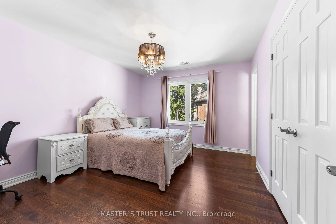
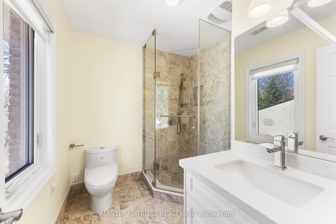
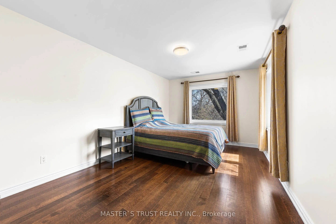
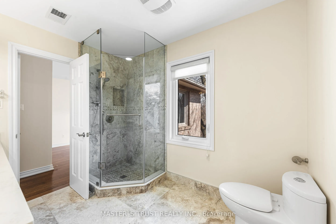
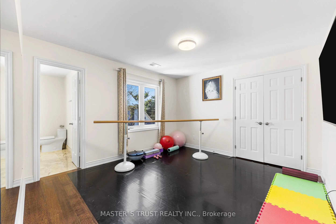
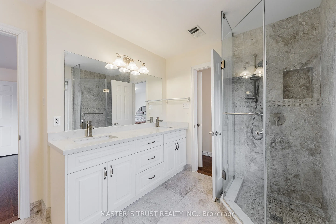
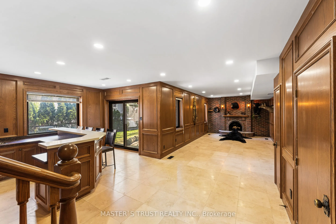
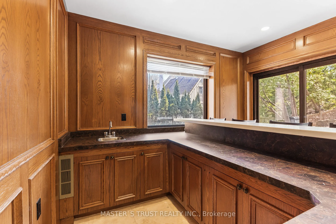
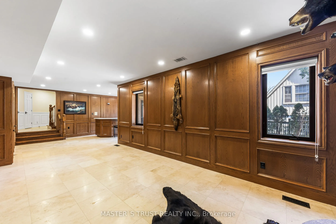
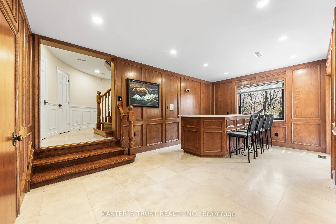
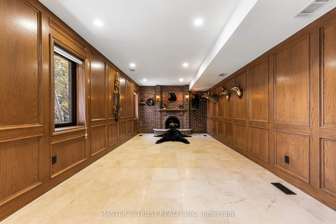
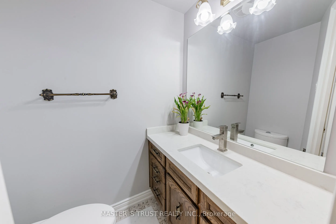
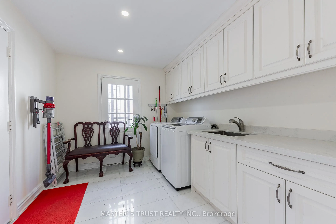
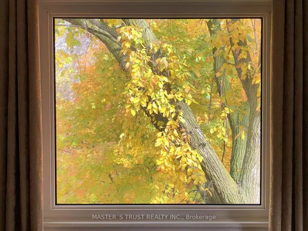
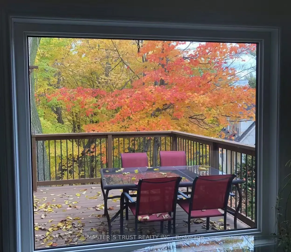
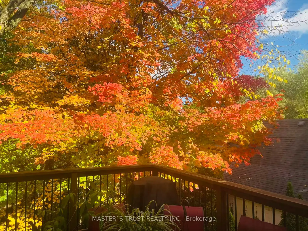
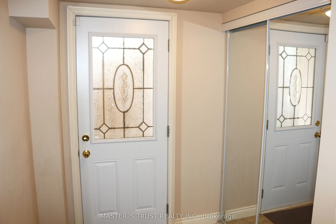
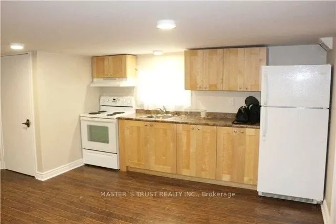
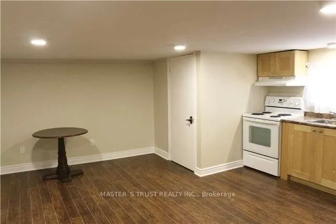
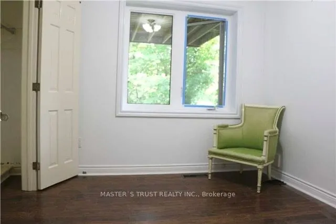
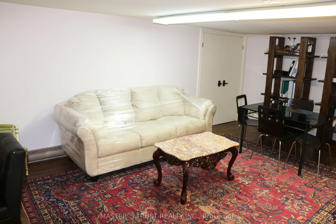
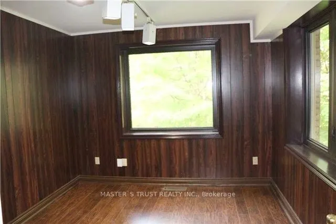
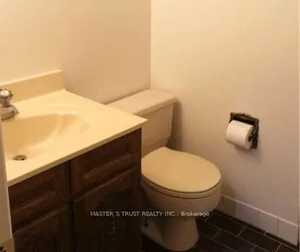
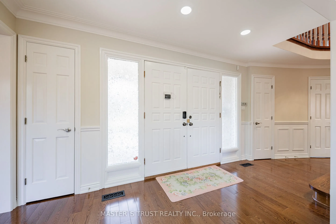
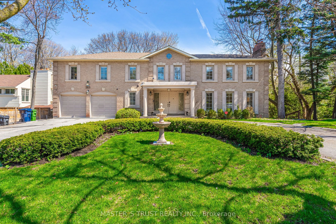
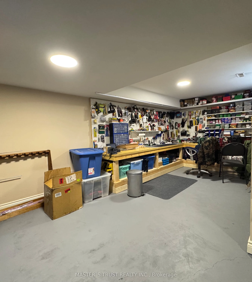
Stunning "Cottage-view " ravine property nestled on a quiet street with no through traffic in the city. This custom-built 5331 sqft (MPAC) above-grade home features a dramatic curved design that maximizes tranquil ravine views, with most rooms overlooking the greenery.Boasting a grand façade with a ...circular driveway on an 80 ft frontage, well-maintained, bright, and spacious two-level residence includes a fully finished two-level basement with a separate entrance-ideal for large families or generating rental income.Modern updated kitchen with Miele stainless steel appliances, a built-in double-door fridge, a character-filled recreation room with wet bar, oak paneling, hardwood flooring throughout, and multiple walkouts to sun decks and patio overlooking the ravine.The oversized primary bedroom features a luxurious 5-piece ensuite. Additional highlights include a second kitchen in the basement, mudroom, custom drapery, crown moulding, fireplace, wainscoting, pot lights, cedar closet, and chandelier. Located in top-ranked school districts, close to Earl Haig Secondary School and Bayview Middle School. A rare, one-of-a-kind ravine home offering privacy, space, and exceptional design.
Full Property Details
Interior
Bedrooms
5
Bedrooms Plus
2
Total Bedrooms
7
Washrooms
6
Square Footage
5000 + sqft
Basement
Finished with Walk-Out,Separate Entrance
Heating Source
Gas
Heating Fuel
Forced Air
Air Conditioning
Central Air
Family Room
Yes
Kitchens
1
Kitchens Plus
1
Total Kitchens
2
Fireplace Features
Yes
Bedrooms
5
Bedrooms Plus
2
Total Bedrooms
7
Washrooms
6
Square Footage
5000 + sqft
Basement
Finished with Walk-Out,Separate Entrance
Heating Source
Gas
Heating Fuel
Forced Air
Air Conditioning
Central Air
Family Room
Yes
Kitchens
1
Kitchens Plus
1
Total Kitchens
2
Fireplace Features
Yes
Exterior
Depth
119.0
Front
80.0
Driveway
Circular Drive
Lot Size
80 x 119.0 ft
Pool
None
Parking Spaces
8
Total Parking Spaces
10.00
Parking Description
Built-In
Garage Spaces
2
Zoning
Single Family Residential
Depth
119.0
Front
80.0
Driveway
Circular Drive
Lot Size
80 x 119.0 ft
Pool
None
Parking Spaces
8
Total Parking Spaces
10.00
Parking Description
Built-In
Garage Spaces
2
Zoning
Single Family Residential
Building Description
Style
2-Storey
Home Type
House
Subtype
Detached
Property Orientation
East
Exterior Finish
Brick
Sewers
Sewer
Water Supply
Municipal
Possession Date
8/13/2026
Style
2-Storey
Home Type
House
Subtype
Detached
Property Orientation
East
Exterior Finish
Brick
Sewers
Sewer
Water Supply
Municipal
Possession Date
8/13/2026
Community
Community
Bayview Village
Community
Bayview Village
Taxes & Fees
Taxes
$21,008.86 /yr
Tax Year
2025
Occupancy
Owner+Tenant
Taxes
$21,008.86 /yr
Tax Year
2025
Occupancy
Owner+Tenant
Room Types
Bedroom
Overlooks Ravine, Closet, Window
Dimensions 11.48 x 10.17 feet
116.75 sqft
Bedroom 2
Overlooks Ravine, Hardwood Floor, Window
Dimensions 15.75 x 10.5 feet
165.38 sqft
Bedroom 3
Overlooks Ravine, Hardwood Floor, Window
Dimensions 12.47 x 11.48 feet
143.16 sqft
Bedroom 4
Closet, Hardwood Floor, Window
Dimensions 13.45 x 10.17 feet
136.79 sqft
Breakfast
Overlooks Ravine, Combined w/Kitchen, Open Concept
Dimensions 15.42 x 9.51 feet
146.64 sqft
Dining Room
Overlooks Ravine, W/O To Balcony, Hardwood Floor
Dimensions 13.78 x 12.14 feet
167.29 sqft
Family Room
Overlooks Ravine, W/O To Balcony, Hardwood Floor
Dimensions 19.36 x 10.5 feet
203.28 sqft
Kitchen
Overlooks Ravine, Quartz Counter, Modern Kitchen
Dimensions 12.47 x 11.48 feet
143.16 sqft
Living Room
Hardwood Floor, Fireplace, East West View
Dimensions 20.01 x 12.47 feet
249.52 sqft
Office
Hardwood Floor, Wainscoting, Sunken Room
Dimensions 13.45 x 10.17 feet
136.79 sqft
Primary Bedroom
5 Pc Ensuite, Hardwood Floor, East West View
Dimensions 20.34 x 12.14 feet
246.93 sqft
Recreation
Limestone Flooring, L-Shaped Room, W/O To Ravine
Dimensions 25.92 x 19.36 feet
501.81 sqft
Similar Properties(No results)
Mortgage Calculator
Calculate your estimated monthly mortgage payment
Price
$2,999,000
$
%
%
Total cost of mortgage
$0
Monthly payment
By clicking Save, we will calculate your estimated mortgage for all properties using the saved values (down payment percentage, interest rate, and amortization).
The accuracy and applicability of this calculator are not guaranteed.