Sign In or Create a Free Account to see full details of this property
Key Facts
Key facts for 5 Lloydminster Crescent
Property Type
House, 2-Storey
Parking
Built-In 3 garage, 8 parking
MLS #
C13009086
Size
3500-5000 sqft
Basement
Finished with Walk-Out
Listed on
2026-04-16
Lot size
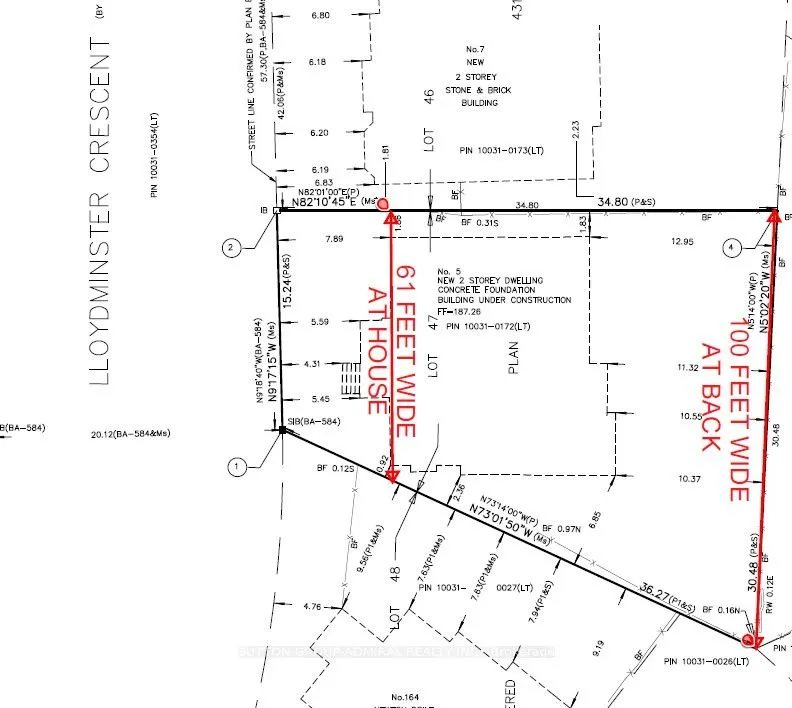
50 x 119.0
Tax
$19,921.33 /yr
Days on Market
180
Approximate Age
-
Maintenance Fee
-
Description
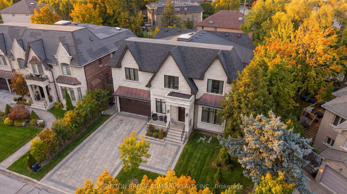
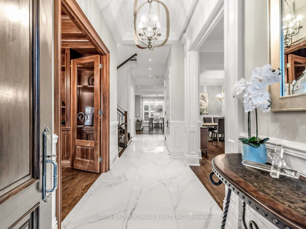
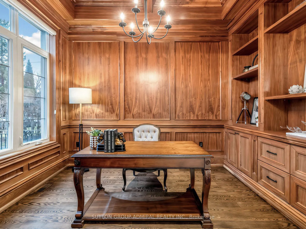
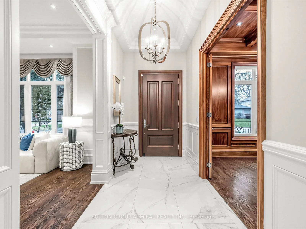
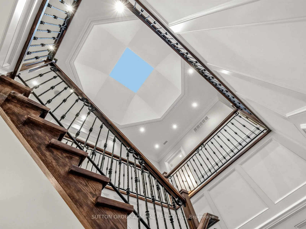
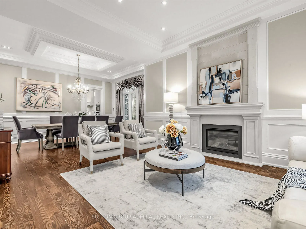
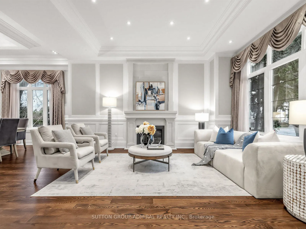
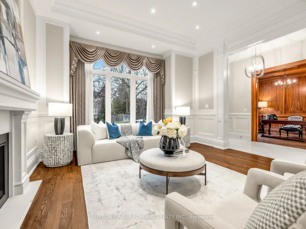
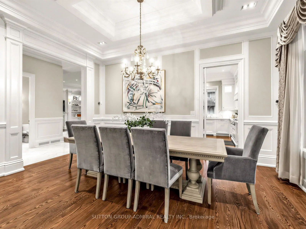
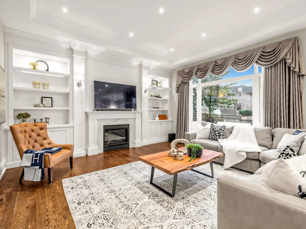
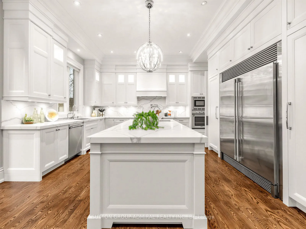
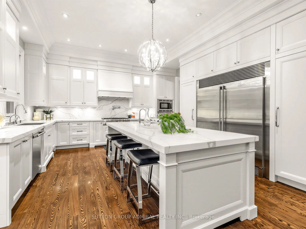
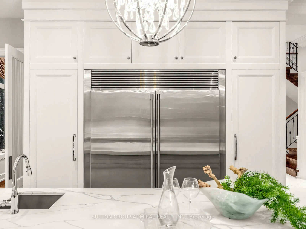
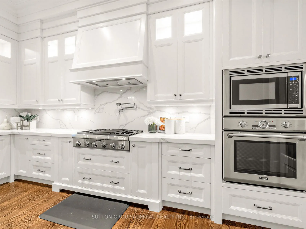
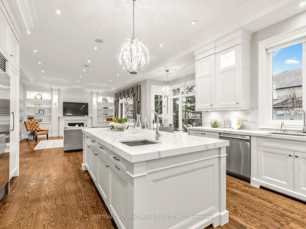
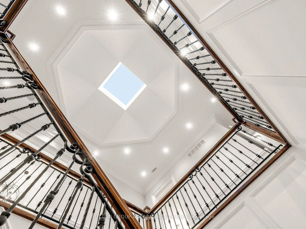
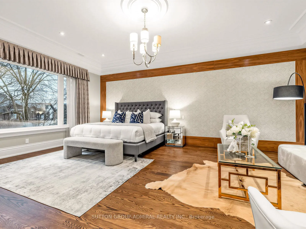
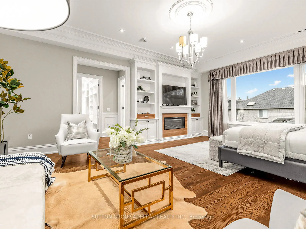
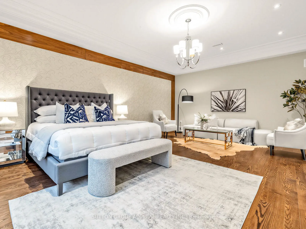
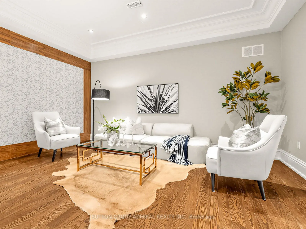
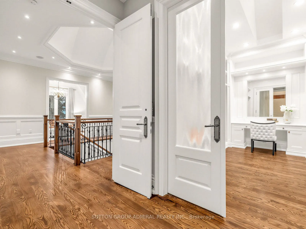
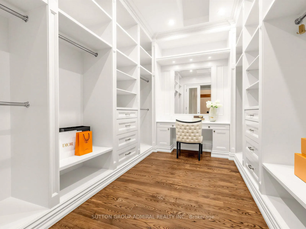
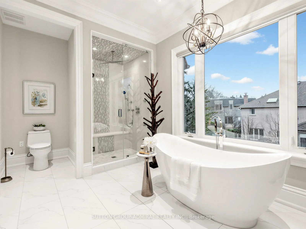
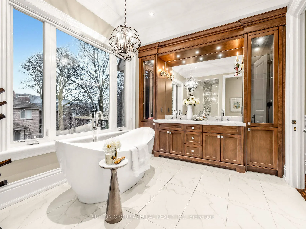
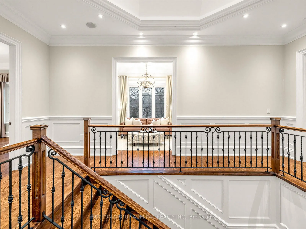
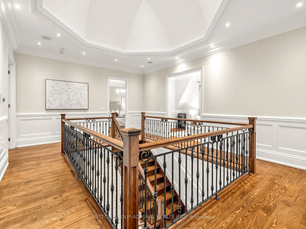
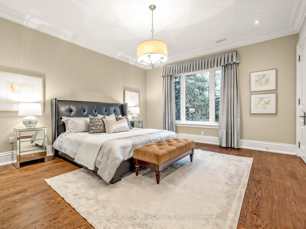
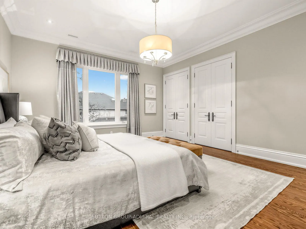
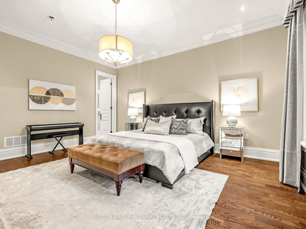
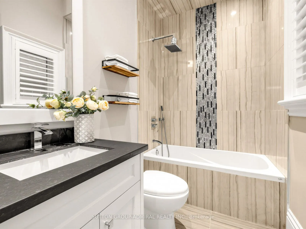
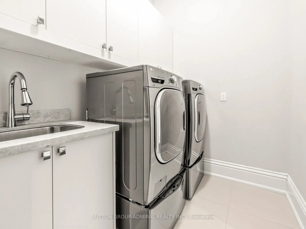
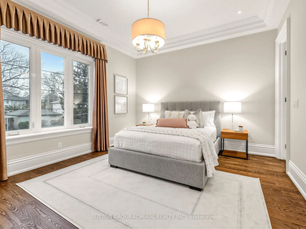
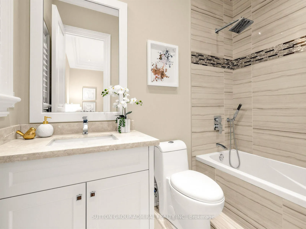
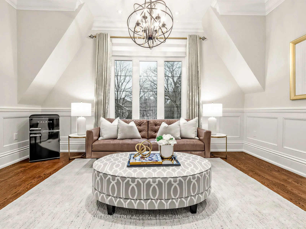
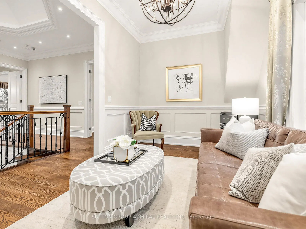
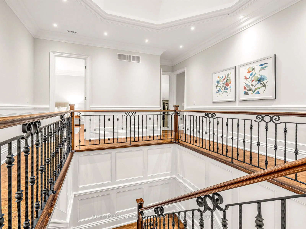
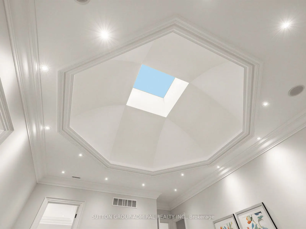
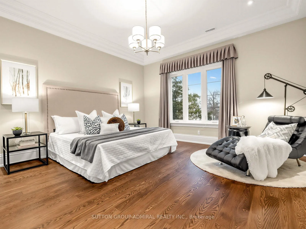
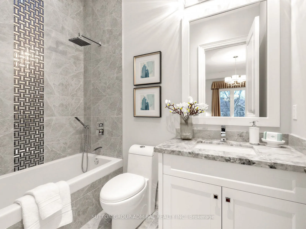
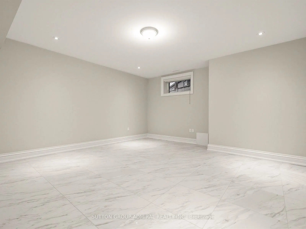
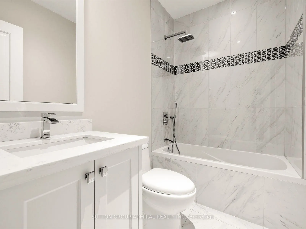
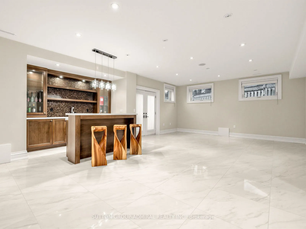
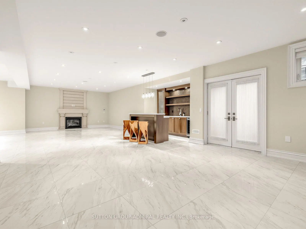
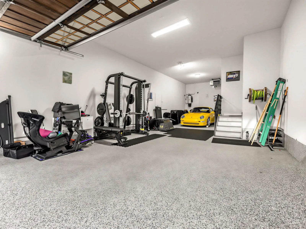
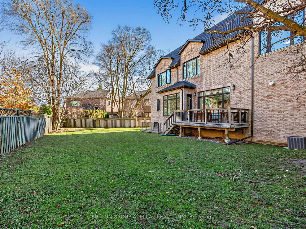
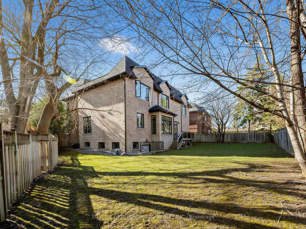
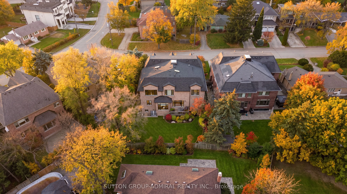
An exceptional custom-built residence on a rare oversized pie-shaped lot in one of North York's most prestigious crescents, offering over 6,300 sq.ft. of refined living space. Hardly lived in and showcasing a near brand-new feel, the home sits on a remarkable 61-foot frontage widening to 100 feet at... the rear-creating a truly expansive and private backyard rarely found in the area. Designed to impress, the home features soaring 11-foot ceilings on the main level and 10-foot ceilings above, enhanced by elegant wainscoting, a full-panel walnut library, and a dramatic cathedral skylight that fills the space with natural light and warmth.The designer kitchen is equipped with Calacatta quartz surfaces, premium commercial-grade Thermador appliances, and an oversized island, seamlessly flowing into expansive principal rooms ideal for both grand entertaining and everyday family living. Upstairs, a highly functional layout offers a secondary family lounge and generously sized bedrooms, each with its own private ensuite, and 3 of the 5 bedrooms featuring walk-in closets, along with custom built-ins throughout. The primary suite is a true retreat, featuring a spa-inspired ensuite with heated floors and an oversized walk-in closet with skylight.The walk-out lower level is designed for lifestyle and flexibility, complete with heated floors, one of four fireplaces, a wet bar, and a spacious nanny suite.A rare 3.5-car tandem garage with high ceilings, epoxy floors, and EV charger-ready setup offers flexibility for lift potential. Smart home integration, dual HVAC systems, water softener, central humidifier, and enhanced sound insulation provide modern comfort throughout.Set on a premium lot with an interlocked driveway and sprinkler system, and located near top-ranking schools, parks, and upscale amenities, this is a rare turnkey offering in one of North York's most sought-after communities. Check out the Website/3D/Video.