Sign In or Create a Free Account to see full details of this property
Key Facts
Key facts for 46 Wimpole Drive
Property Type
House, 2-Storey
Parking
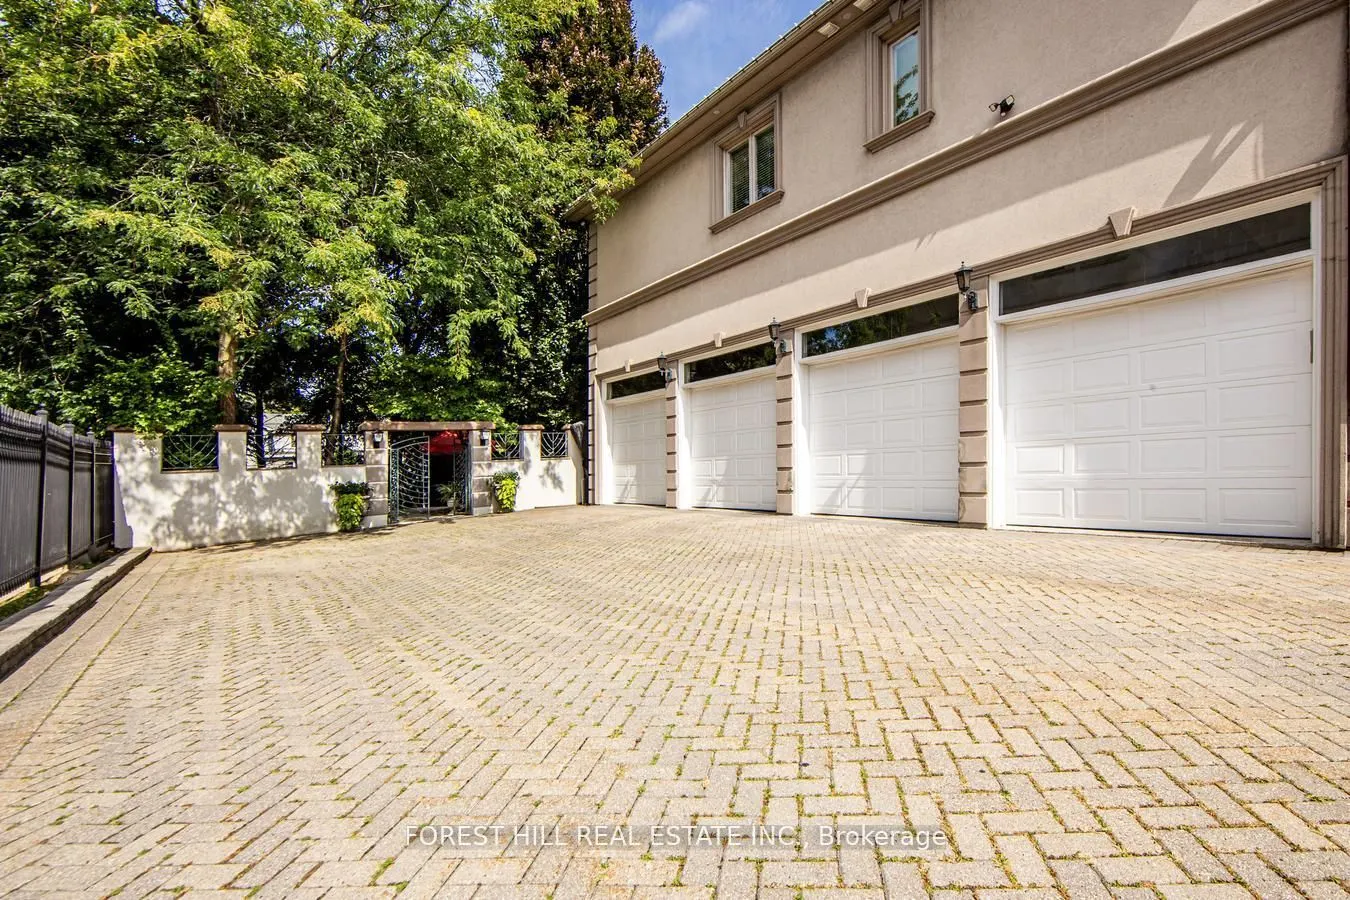
Built-In 4 garage, 10 parking
MLS #
C12926880
Size
5000 + sqft
Basement
Finished,Finished with Walk-Out
Listed on
2026-03-26
Lot size
121 x 132.0
Tax
$35,148 /yr
Days on Market
201
Approximate Age
16-30
Maintenance Fee
-
Description
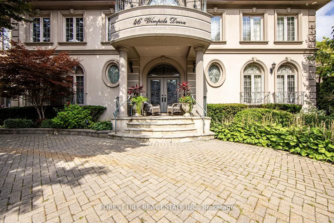
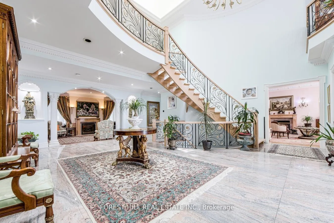
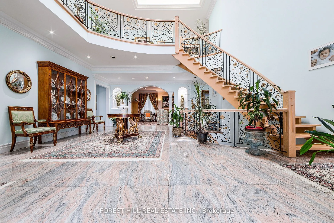
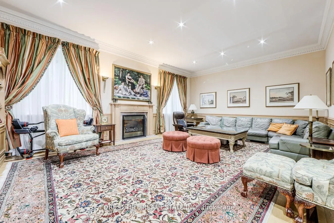
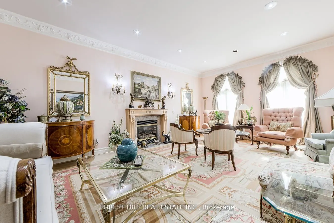
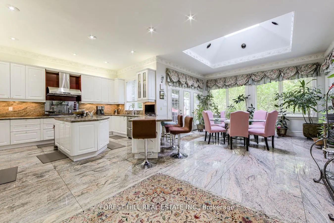
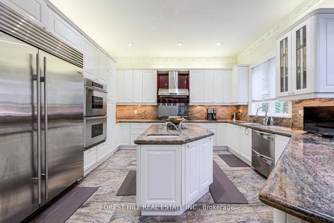
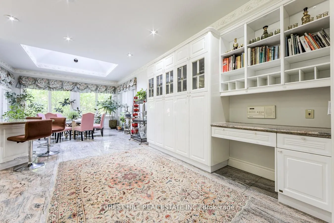
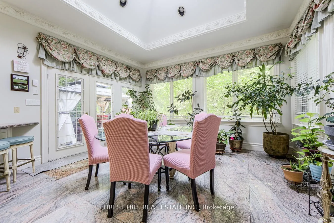
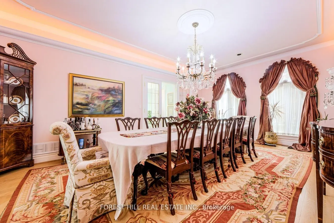
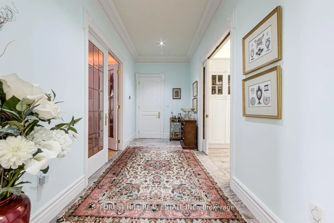
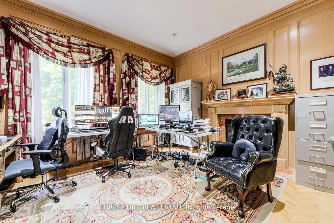
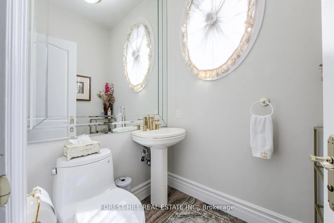
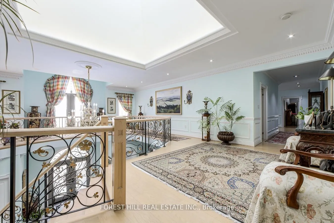
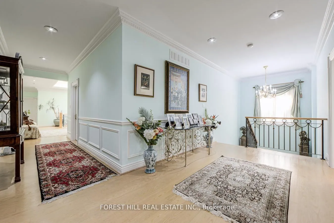
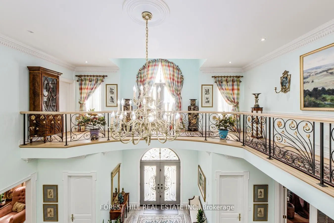
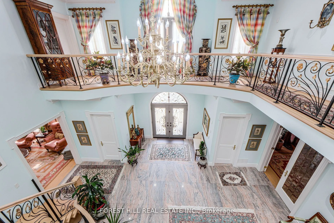
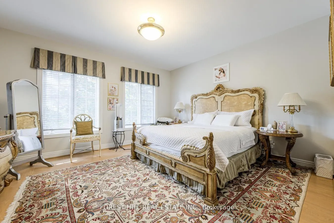
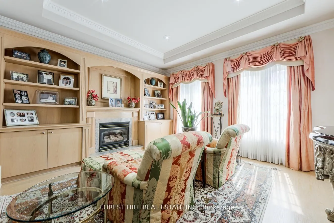
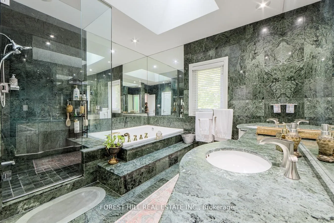
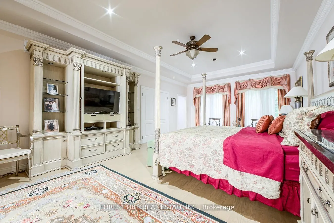
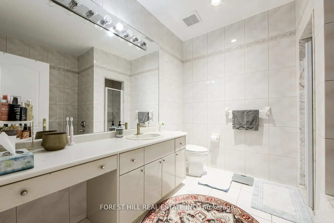
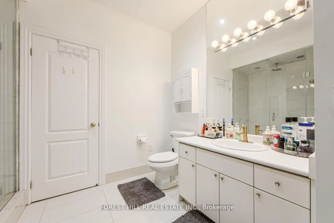
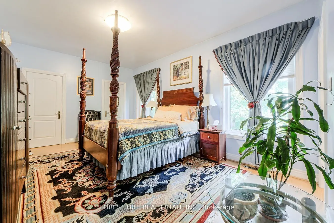
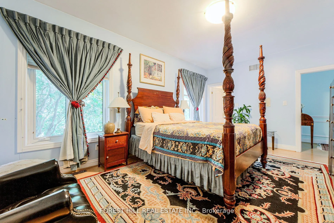
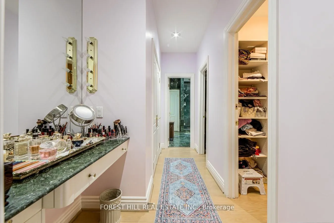
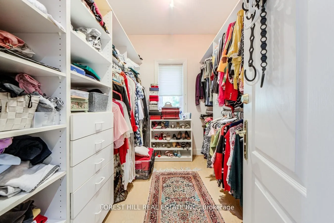
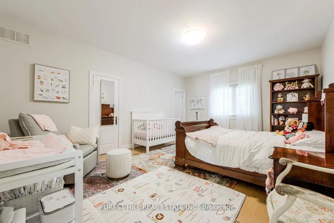
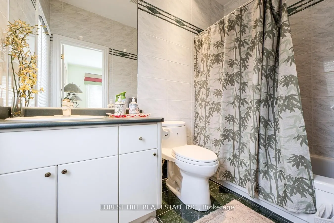
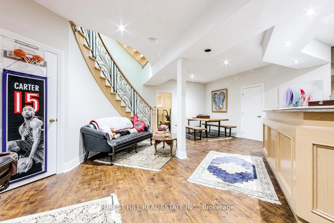
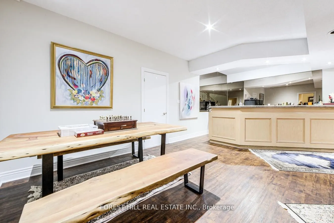
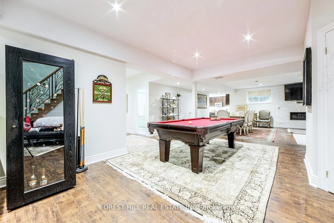
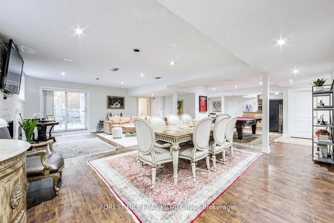
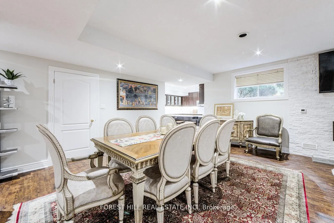
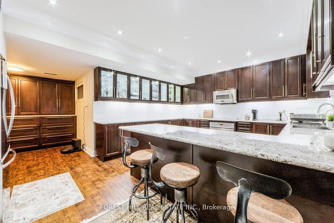
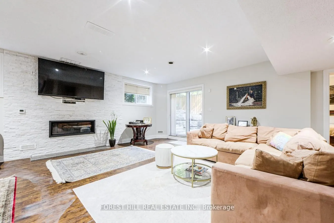
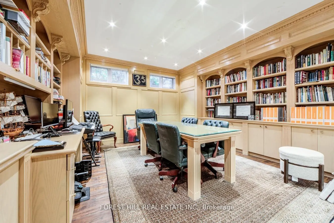
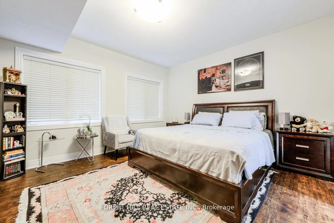
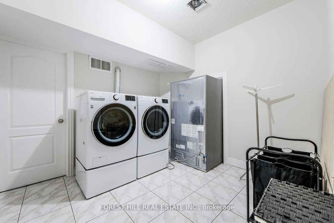
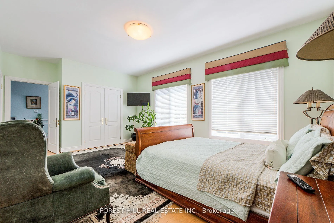
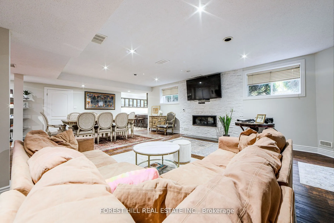
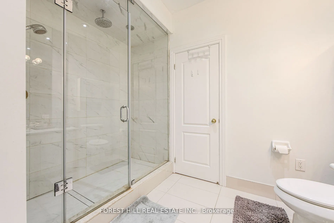
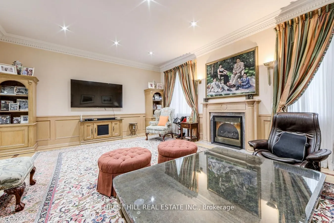
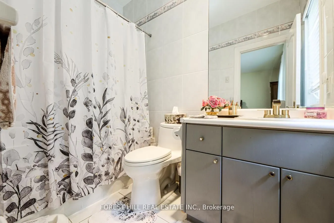
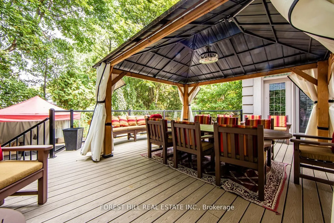
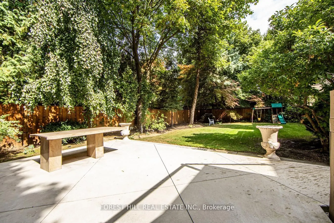
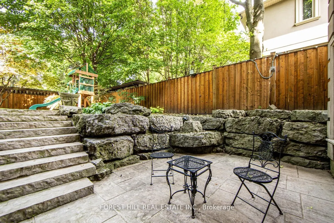
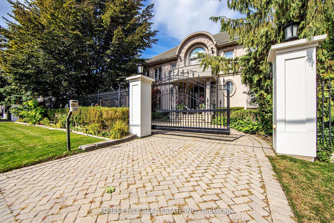
Welcome to a classy and timeless home in a highly coveted St. Andrew's neighbourhood, with stunning landscaping and expansive private lot. 4 parking garage and a circular drive for 10 cars. Be greeted with a skylight and vaulted ceiling that extends to the 2nd floor, creating a sense of grandeur add...ing to the homes elegance with an exceptional layout. Beautiful living & dinning rooms for hosting elegant gatherings with an open concept and spacious family room. The main floor also features an office with built-in shelves. 2 separate powder rooms, laundry room, and beautiful spacious kitchen with a breakfast area that walks out to the deck. The second floor features 6 bedrooms, primary bedroom is a true sanctuary with an open sitting area with a skylight, his/her walk-in closets, 6 piece bathroom with a sauna. The spacious 5 bedrooms with 4 piece bathrooms. The lower level has a rec room, wet bar, exercise room, office with built-in shelves, 3 piece bathroom with sauna, fireplace, kitchen with appliances, storage, cold room, nanny's suite with a 3 piece ensuite, laundry room. This home features 5 fireplaces, 2 furnace rooms, 2 sub pumps and a generator, elevator to all floors, all chandeliers included, 2 dry wells.
Full Property Details
Interior
Bedrooms
6
Bedrooms Plus
2
Total Bedrooms
8
Washrooms
10
Square Footage
5000 + sqft
Basement
Finished,Finished with Walk-Out
Heating Source
Gas
Heating Fuel
Forced Air
Air Conditioning
Central Air
Family Room
Yes
Kitchens
2
Total Kitchens
2
Fireplace Features
Yes
Bedrooms
6
Bedrooms Plus
2
Total Bedrooms
8
Washrooms
10
Square Footage
5000 + sqft
Basement
Finished,Finished with Walk-Out
Heating Source
Gas
Heating Fuel
Forced Air
Air Conditioning
Central Air
Family Room
Yes
Kitchens
2
Total Kitchens
2
Fireplace Features
Yes
Exterior
Depth
132.0
Front
121.0
Driveway
Available,Circular Drive,Front Yard Parking
Lot Size
121 x 132.0 ft
Pool
None
Parking Spaces
10
Total Parking Spaces
14.00
Parking Description
Built-In
Garage Spaces
4
Depth
132.0
Front
121.0
Driveway
Available,Circular Drive,Front Yard Parking
Lot Size
121 x 132.0 ft
Pool
None
Parking Spaces
10
Total Parking Spaces
14.00
Parking Description
Built-In
Garage Spaces
4
Building Description
Style
2-Storey
Home Type
House
Subtype
Detached
Year Built
16-30
Property Orientation
North
Exterior Finish
Stucco (Plaster)
Sewers
Sewer
Water Supply
Municipal
Possession Date
No Data
Style
2-Storey
Home Type
House
Subtype
Detached
Year Built
16-30
Property Orientation
North
Exterior Finish
Stucco (Plaster)
Sewers
Sewer
Water Supply
Municipal
Possession Date
No Data
Community
Community
St. Andrew-Windfields
Community
St. Andrew-Windfields
Taxes & Fees
Taxes
$35,148 /yr
Tax Year
2025
Taxes
$35,148 /yr
Tax Year
2025
Room Types
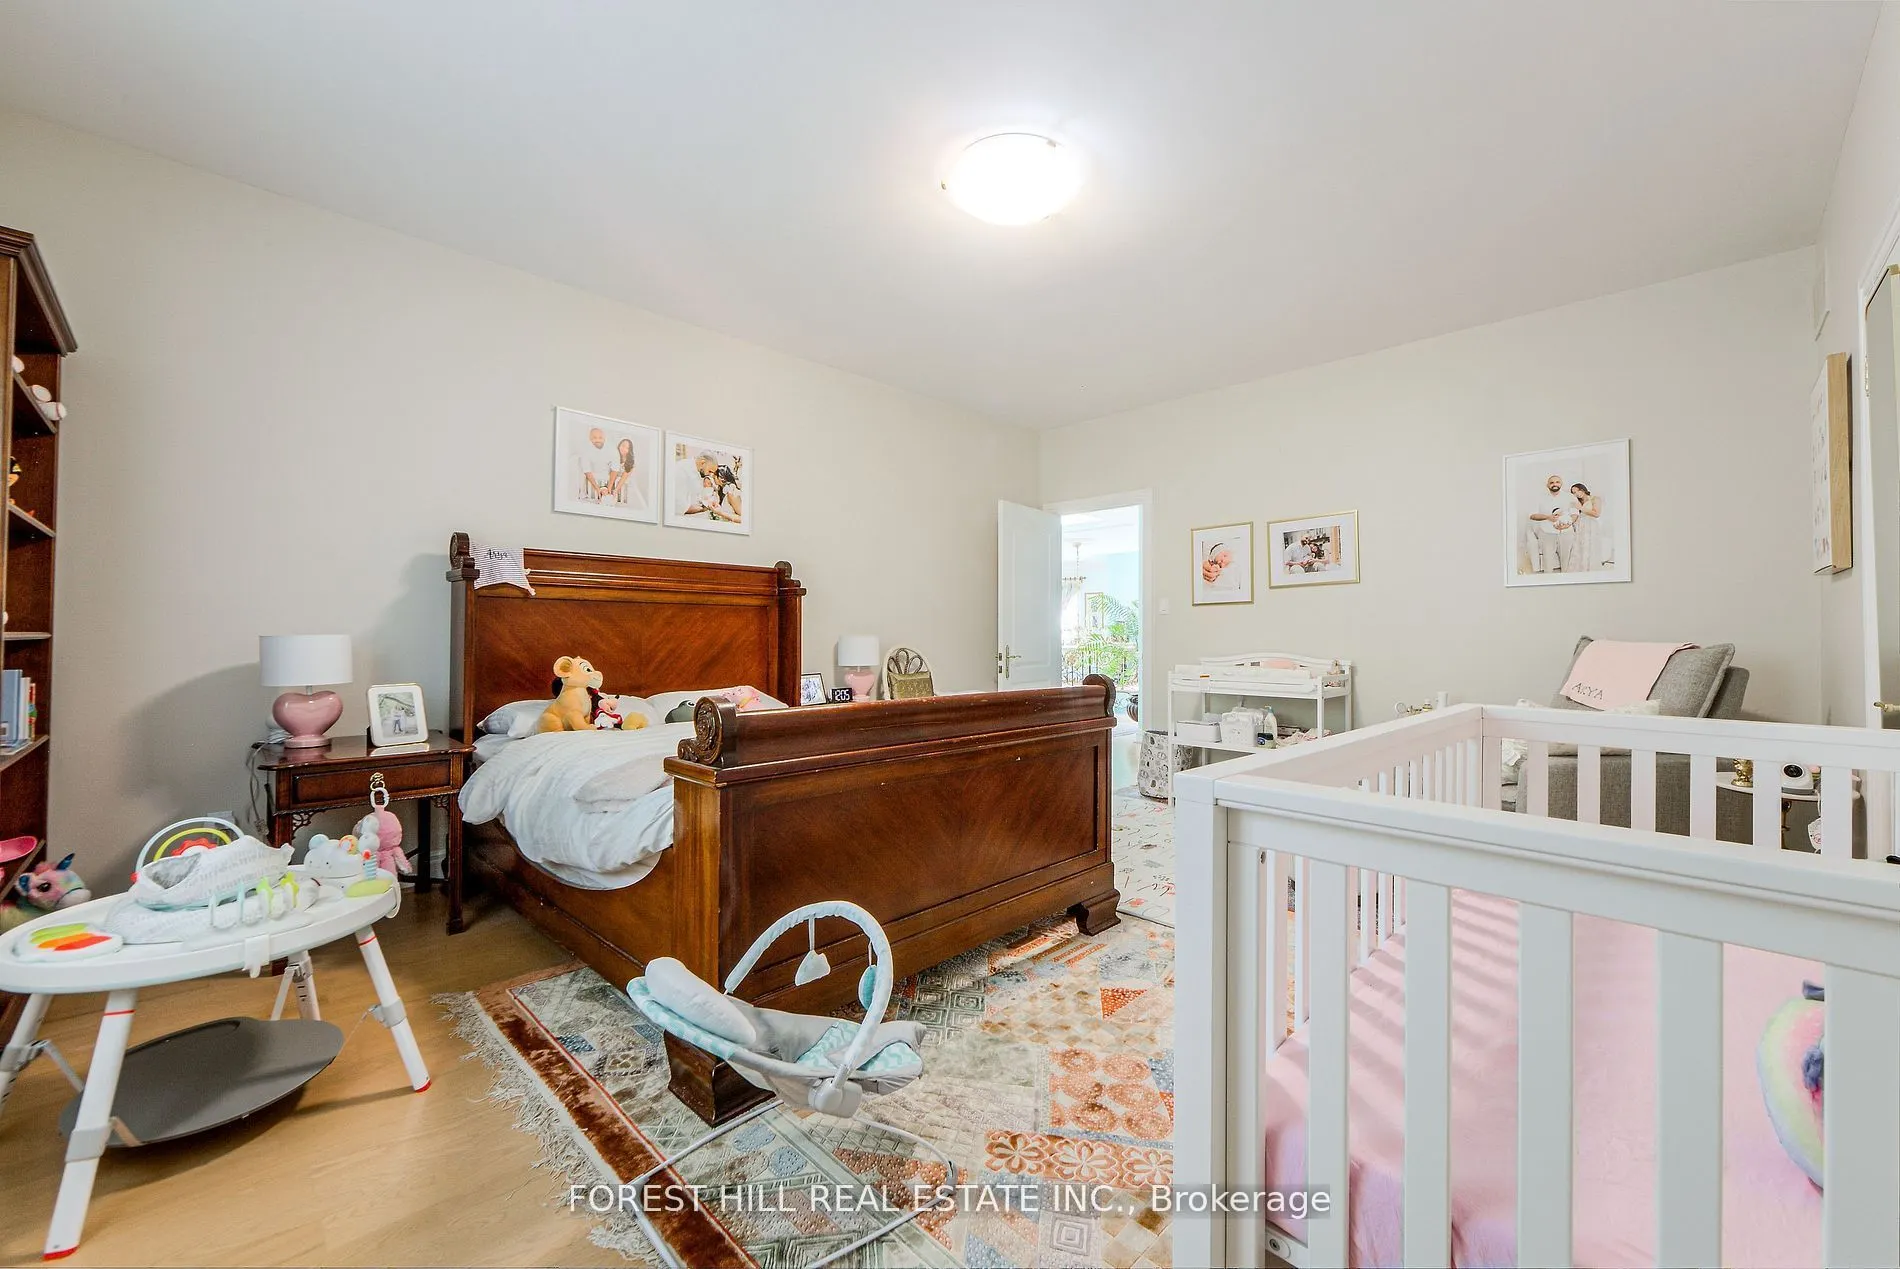
Bedroom
4 Pc Bath, Hardwood Floor, Closet
Dimensions 17.59 x 11.65 feet
204.92 sqft
Bedroom 2
4 Pc Bath, Hardwood Floor, Closet
Dimensions 15.09 x 13.85 feet
209 sqft
Bedroom 3
4 Pc Bath, Hardwood Floor, Closet
Dimensions 17.75 x 13.65 feet
242.29 sqft
Bedroom 4
4 Pc Bath, Hardwood Floor, Closet
Dimensions 17.59 x 11.68 feet
205.45 sqft
Bedroom 5
4 Pc Bath, Hardwood Floor, Closet
Dimensions 17.75 x 11.75 feet
208.56 sqft
Breakfast
Granite Floor, Skylight, W/O To Deck
Dimensions 14.99 x 11.91 feet
178.53 sqft
Dining Room
Hardwood Floor, French Doors, Window
Dimensions 22.67 x 15.06 feet
341.41 sqft
Family Room
Hardwood Floor, Gas Fireplace, Pot Lights
Dimensions 23.65 x 16.73 feet
395.66 sqft
Kitchen
Granite Floor, Granite Counters, Pot Lights
Dimensions 24.41 x 17.65 feet
430.84 sqft
Living Room
Hardwood Floor, Gas Fireplace, Wall Sconce Lighting