Sign In or Create a Free Account to see full details of this property
Key Facts
Key facts for 49 Pheasant Road
Property Type
House, 2-Storey
Parking
Built-In 2 garage, 4 parking
MLS #
C12894970
Size
3500-5000 sqft
Basement
Apartment,Finished with Walk-Out
Listed on
2026-03-18
Lot size
70 x 99.75
Tax
$20,383 /yr
Days on Market
209
Approximate Age
6-15
Maintenance Fee
-
Description
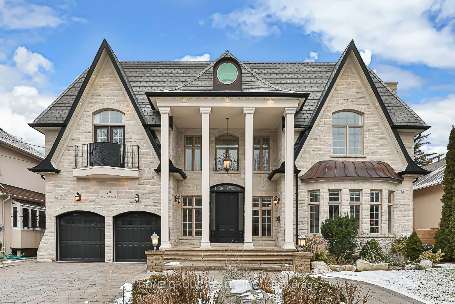
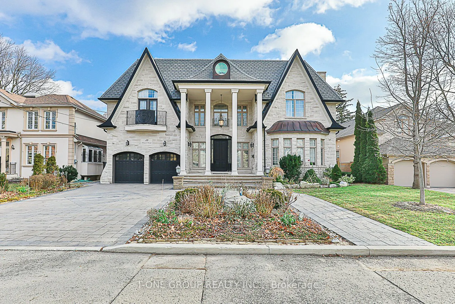
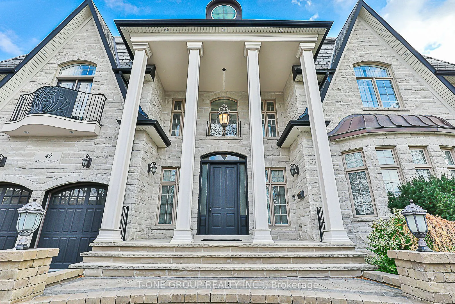
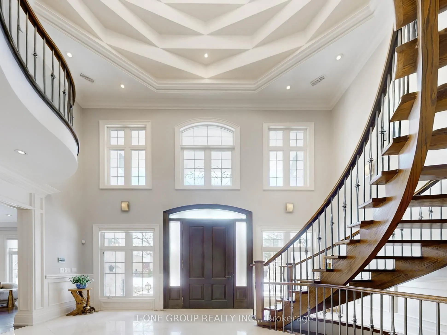
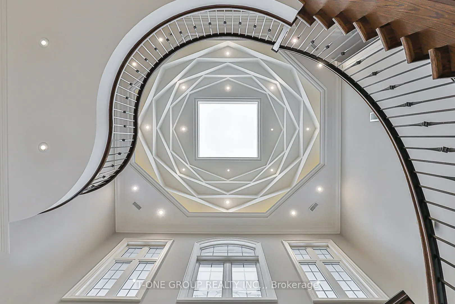
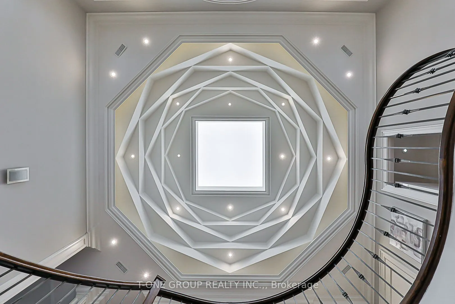
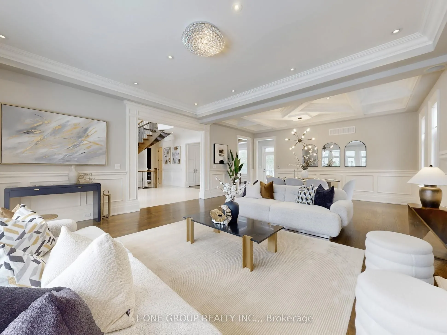
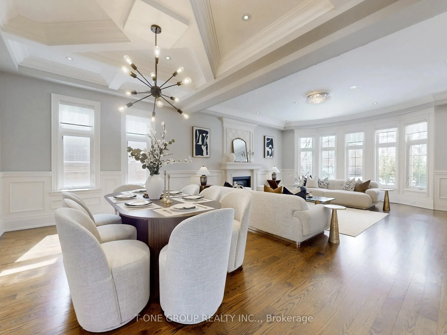
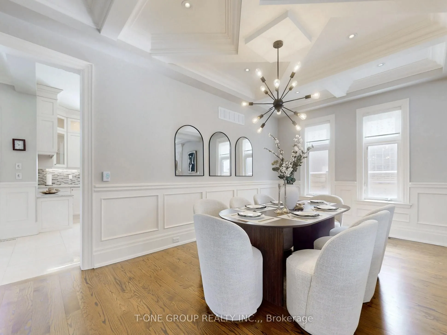
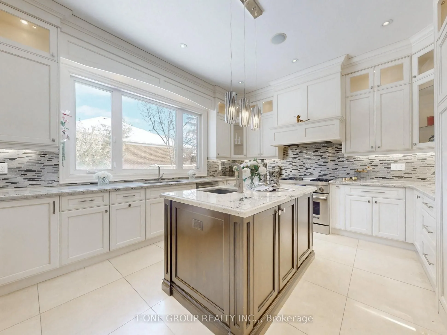
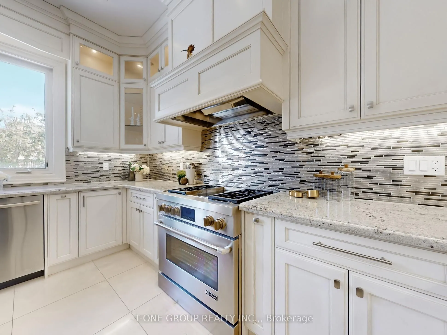
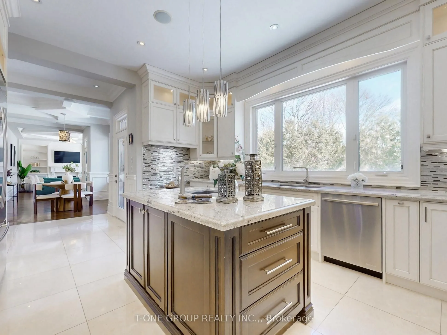
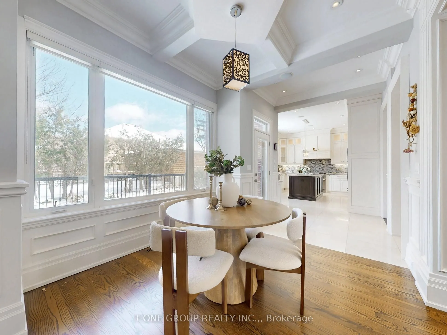
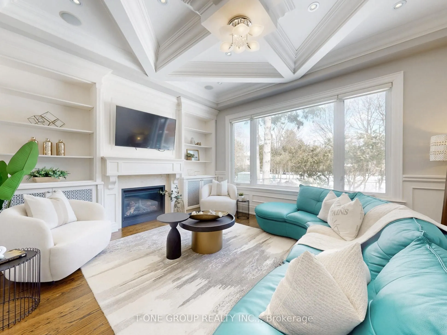
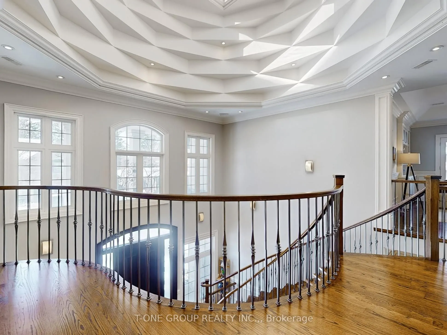
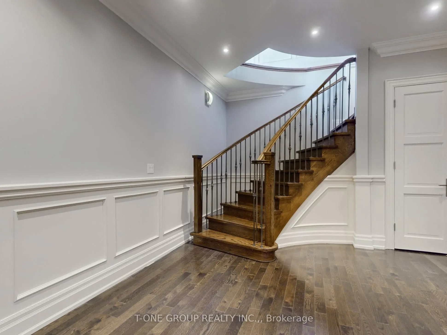
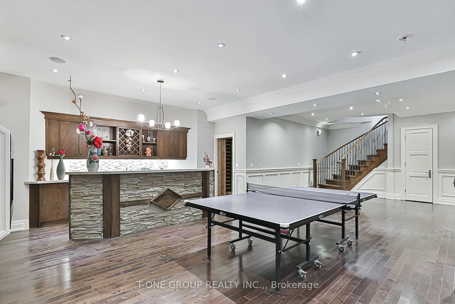
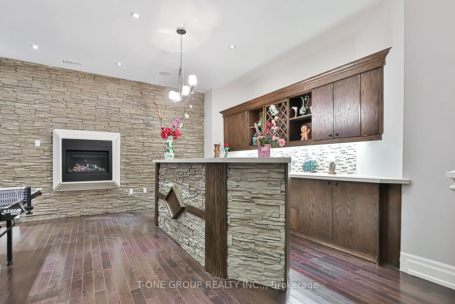
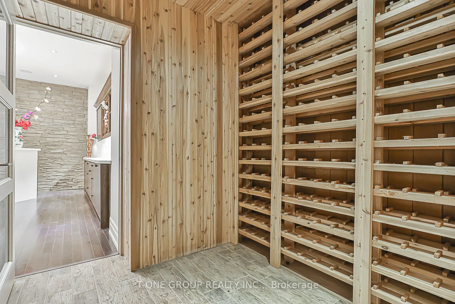
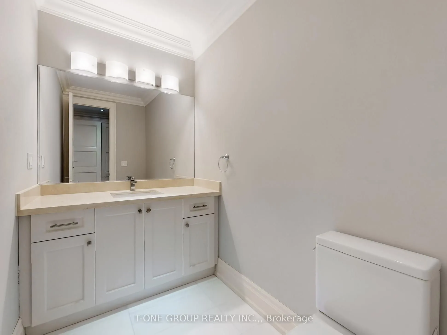
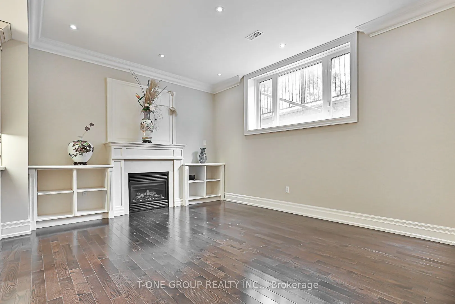
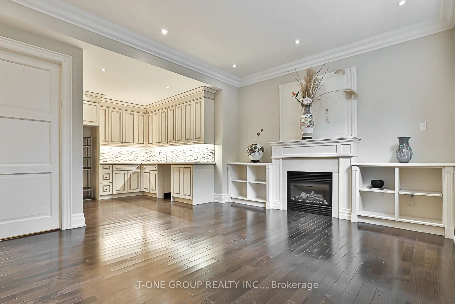
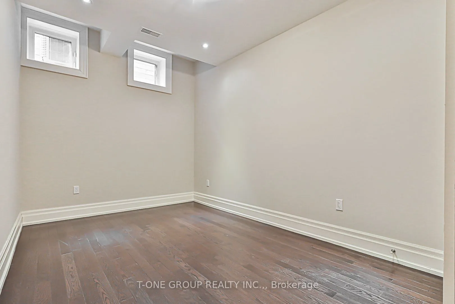
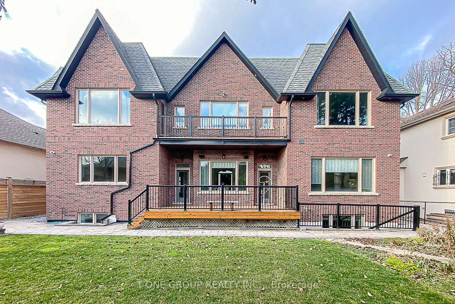
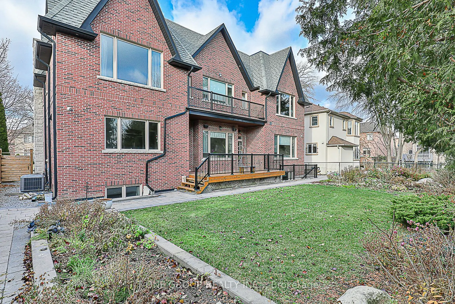
Magnificent Luxury Custom Built Home On 70' Wide Lot! Very rare in the Neighborhood. Impressive Finishes. Grand Foyer W/32' High Ceil. Marble Floor & Unique Dome & Skylight. Solid 10' Mahogany Door. 10' ceiling on 3 floors. Gourmet kit with Granite Counter Top. 3 Accessible Balconies. Amazing Rec Ro...om with Wet Bar in the basement. Fireplace with stone wall. In law Apt with 2 bedrooms and 4 pcs Ensuite . **EXTRAS** 2 Furances, 2 A/C, Butler Pantry W/Wine Cooler. Wine Celler W/Cedar Shelving In Basement. Direct Access To Garage. Side Entrance. Walk-out basement.
Full Property Details
Interior
Bedrooms
4
Bedrooms Plus
2
Total Bedrooms
6
Washrooms
7
Square Footage
3500-5000 sqft
Basement
Apartment,Finished with Walk-Out
Heating Source
Gas
Heating Fuel
Forced Air
Air Conditioning
Central Air
Family Room
Yes
Kitchens
1
Kitchens Plus
1
Total Kitchens
2
Fireplace Features
Yes
Bedrooms
4
Bedrooms Plus
2
Total Bedrooms
6
Washrooms
7
Square Footage
3500-5000 sqft
Basement
Apartment,Finished with Walk-Out
Heating Source
Gas
Heating Fuel
Forced Air
Air Conditioning
Central Air
Family Room
Yes
Kitchens
1
Kitchens Plus
1
Total Kitchens
2
Fireplace Features
Yes
Exterior
Depth
99.75
Front
70.0
Driveway
Private
Lot Size
70 x 99.75 ft
Pool
None
Parking Spaces
4
Total Parking Spaces
6.00
Parking Description
Built-In
Garage Spaces
2
Depth
99.75
Front
70.0
Driveway
Private
Lot Size
70 x 99.75 ft
Pool
None
Parking Spaces
4
Total Parking Spaces
6.00
Parking Description
Built-In
Garage Spaces
2
Building Description
Style
2-Storey
Home Type
House
Subtype
Detached
Year Built
6-15
Property Orientation
East
Exterior Finish
Brick,Stone
Sewers
Sewer
Water Supply
Municipal
Possession Date
No Data
Style
2-Storey
Home Type
House
Subtype
Detached
Year Built
6-15
Property Orientation
East
Exterior Finish
Brick,Stone
Sewers
Sewer
Water Supply
Municipal
Possession Date
No Data
Community
Community
Newtonbrook East
Community
Newtonbrook East
Taxes & Fees
Taxes
$20,383 /yr
Tax Year
2025
Occupancy
Vacant
Taxes
$20,383 /yr
Tax Year
2025
Occupancy
Vacant
Room Types
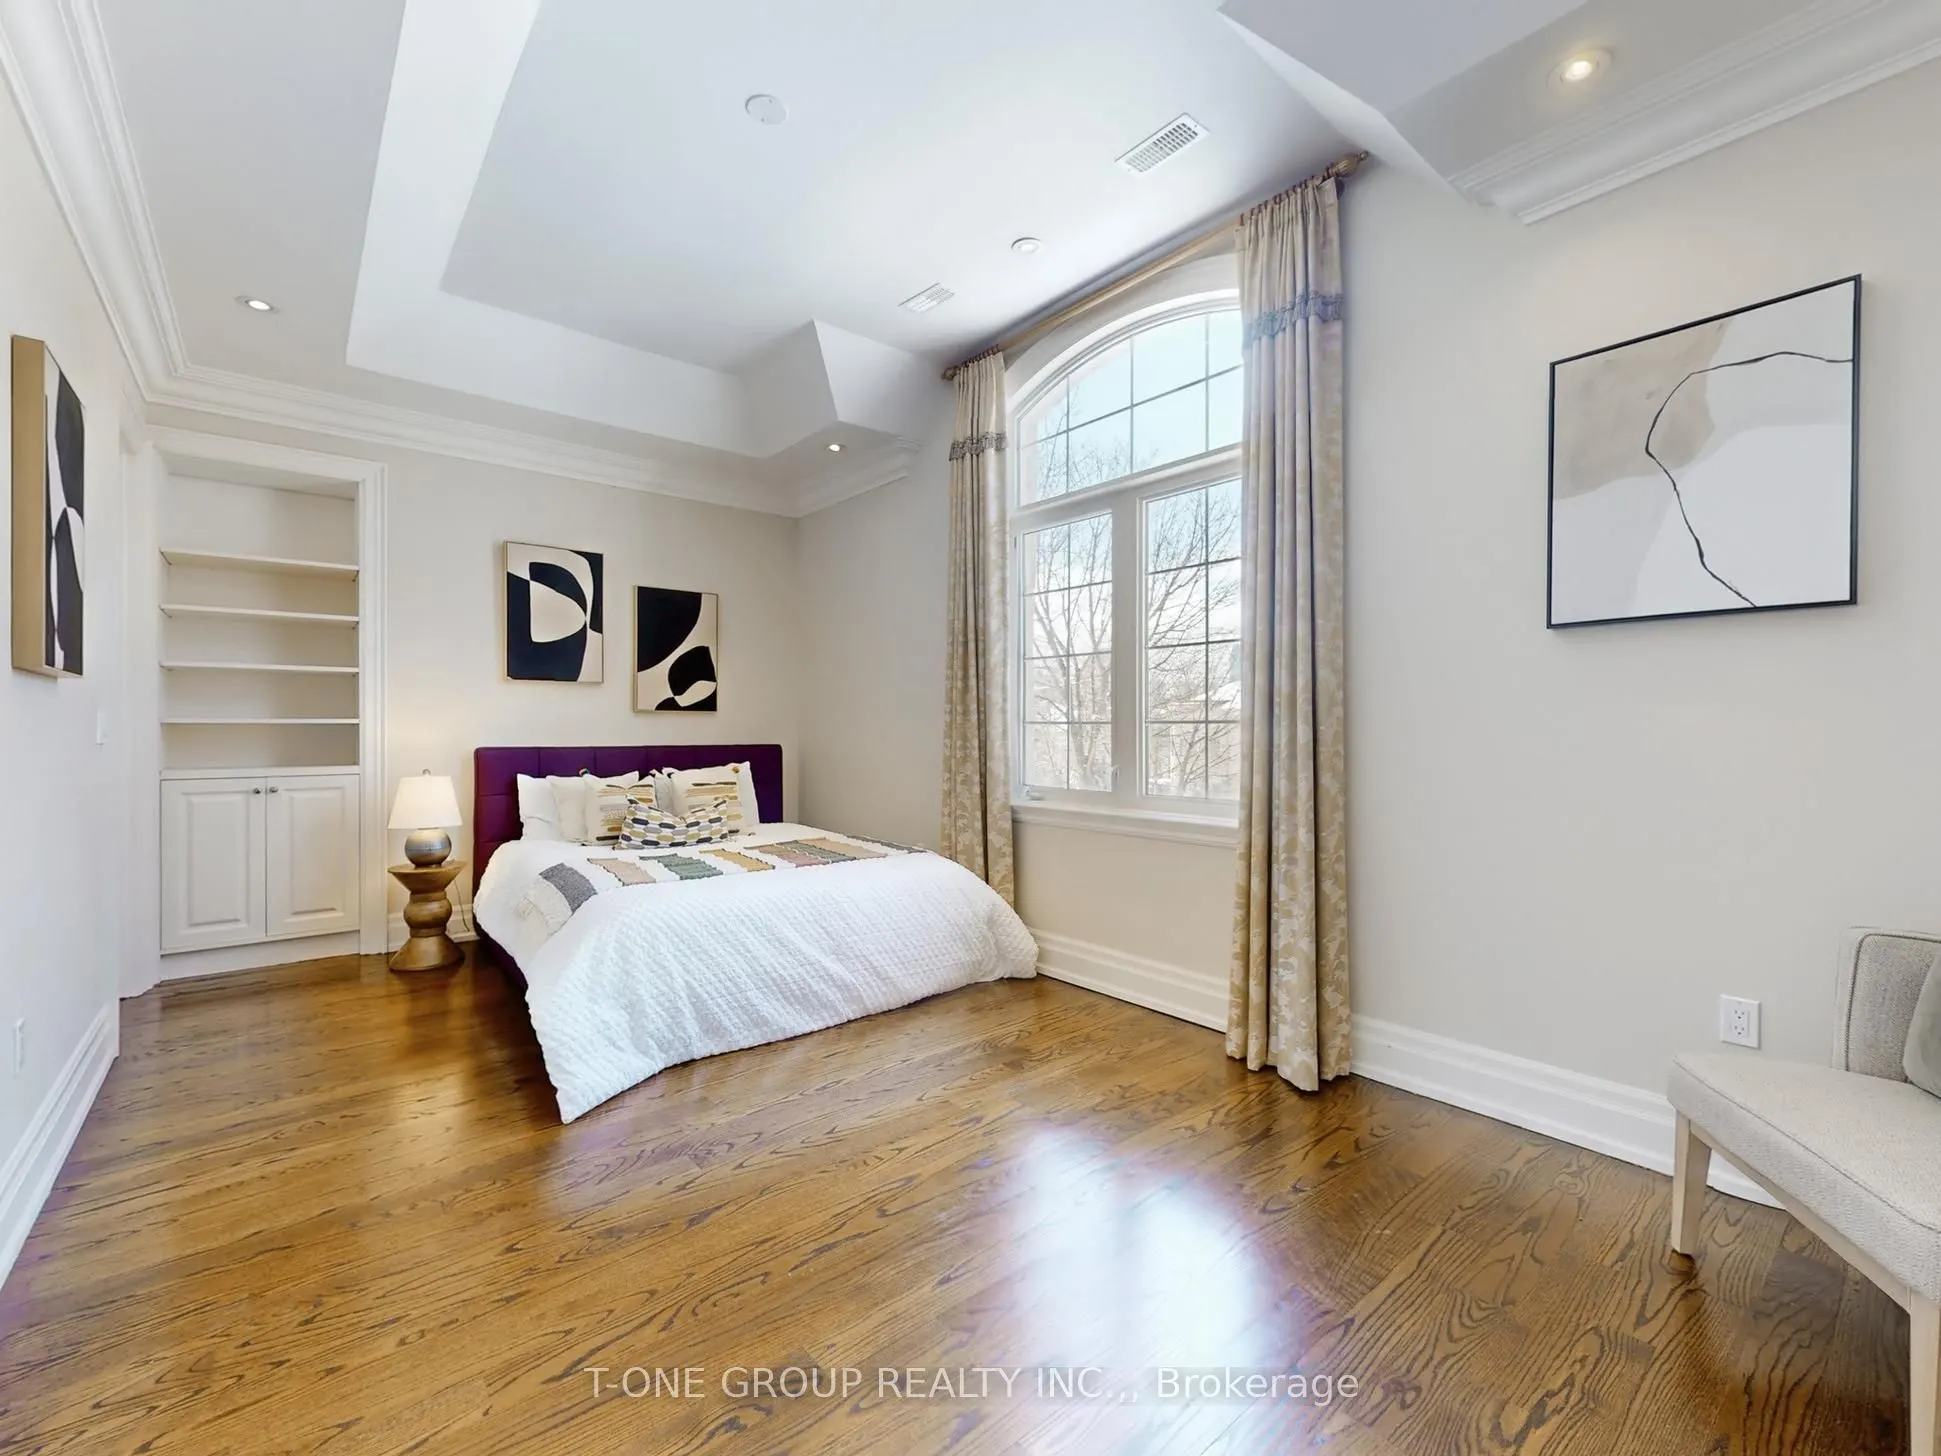
Bedroom 2
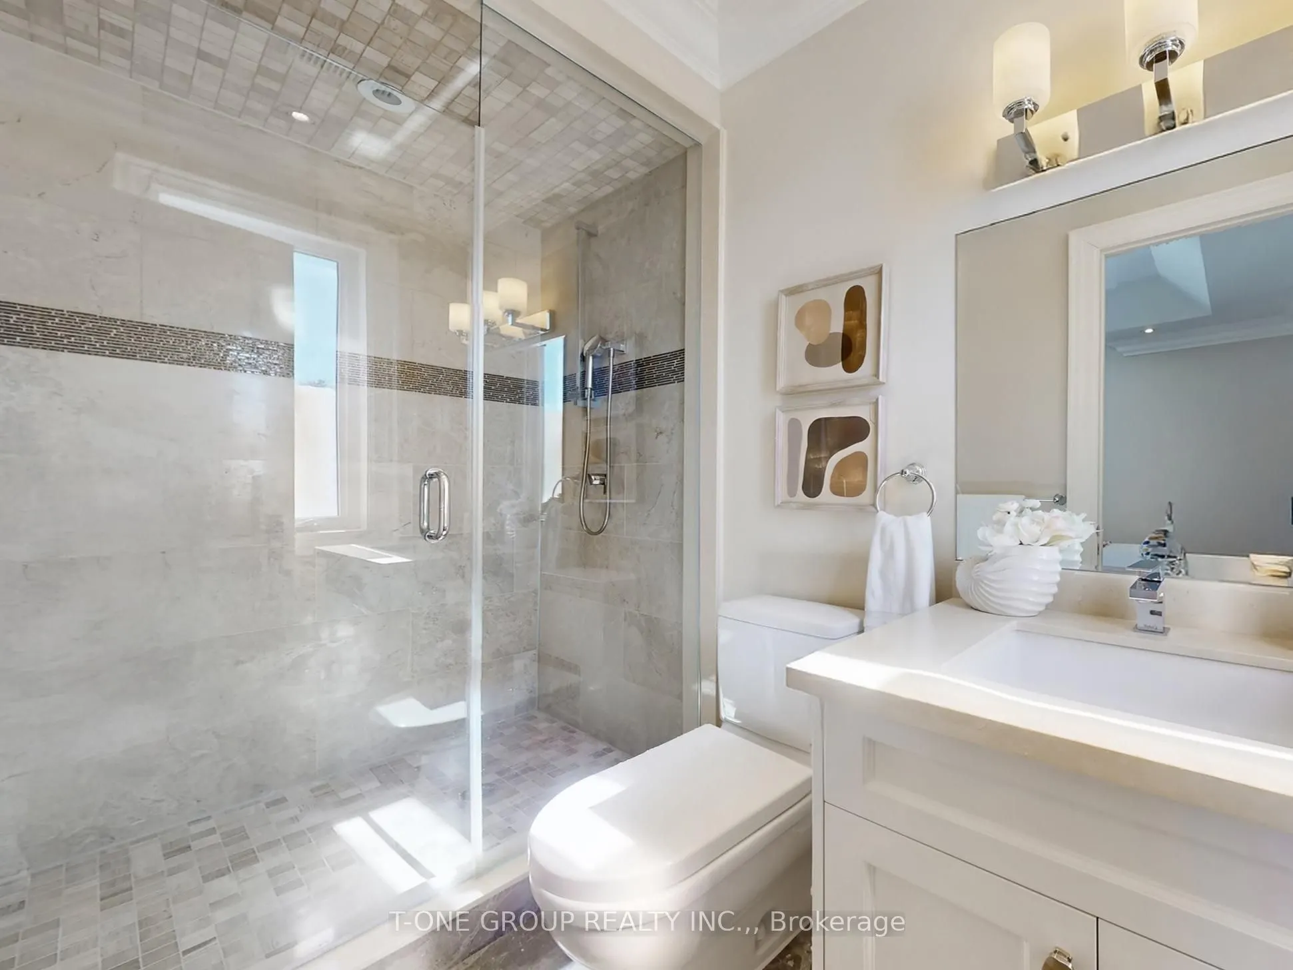
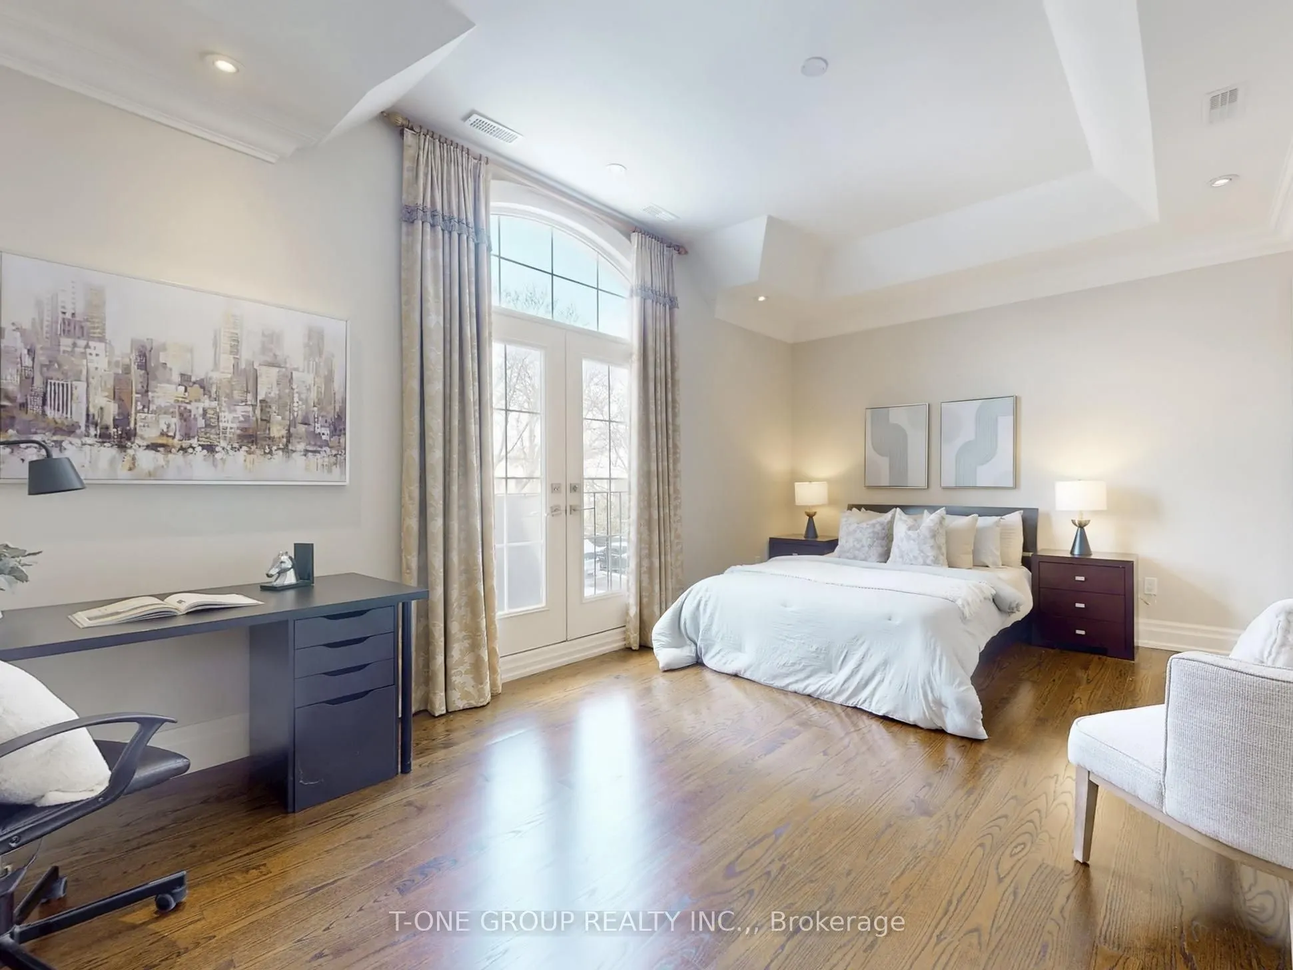
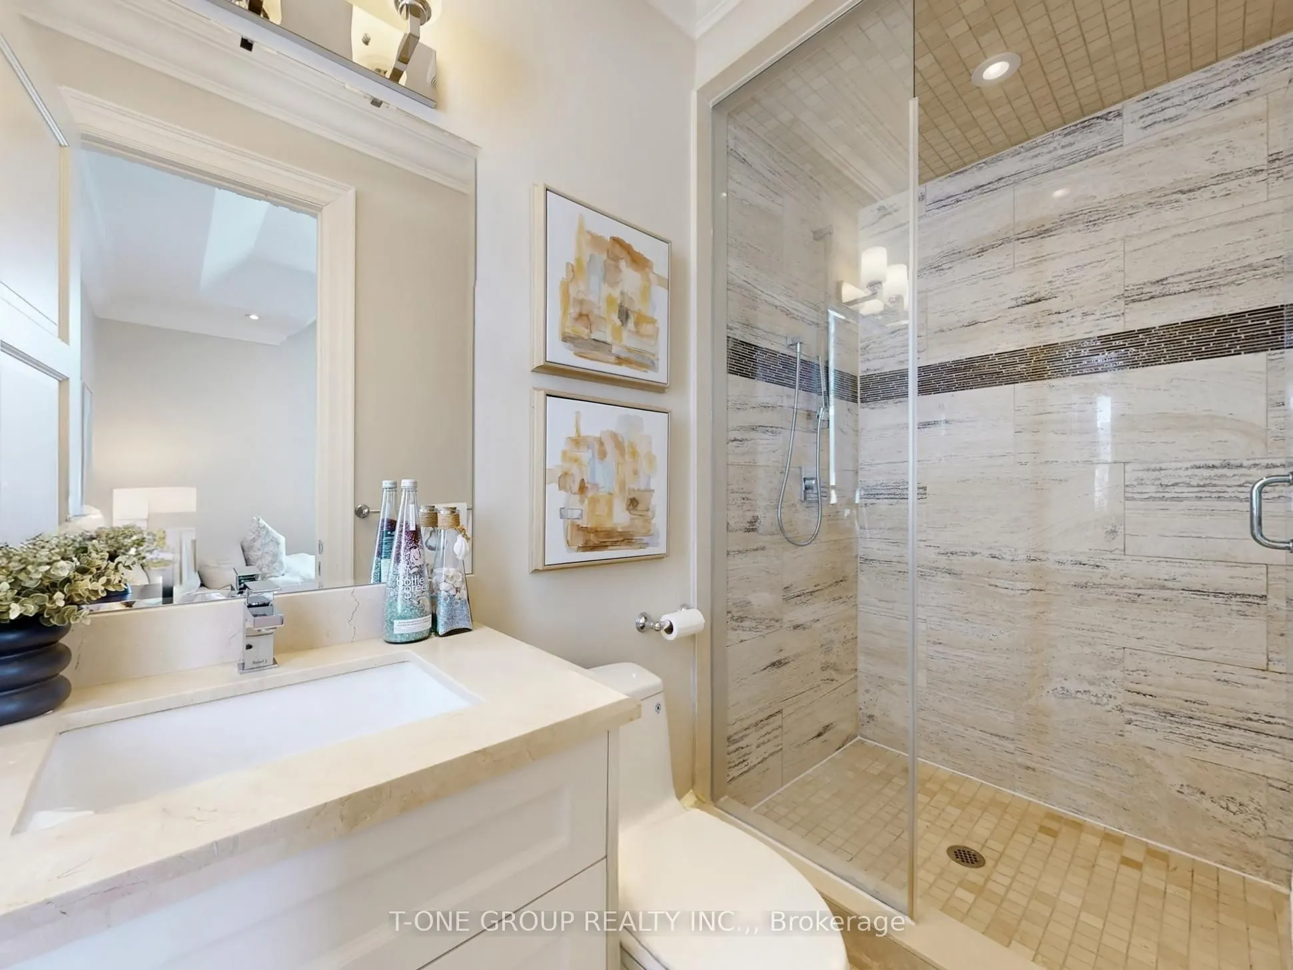
4 Pc Ensuite, Coffered Ceiling(s), Walk-In Closet(s)
Centre Island, Granite Counters, Combined w/Kitchen
Dimensions 15.42 x 12.8 feet
197.38 sqft
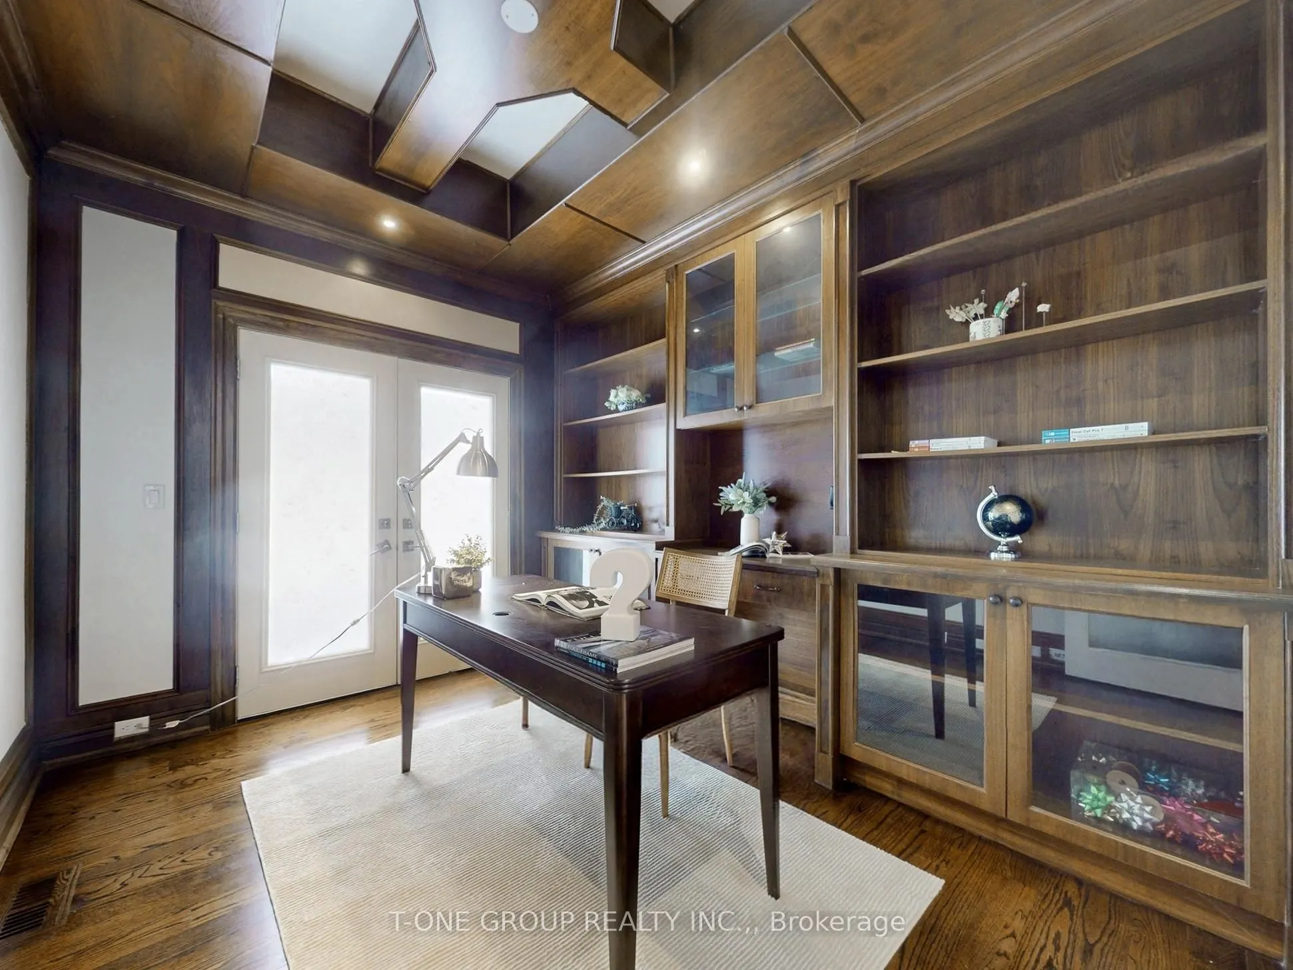
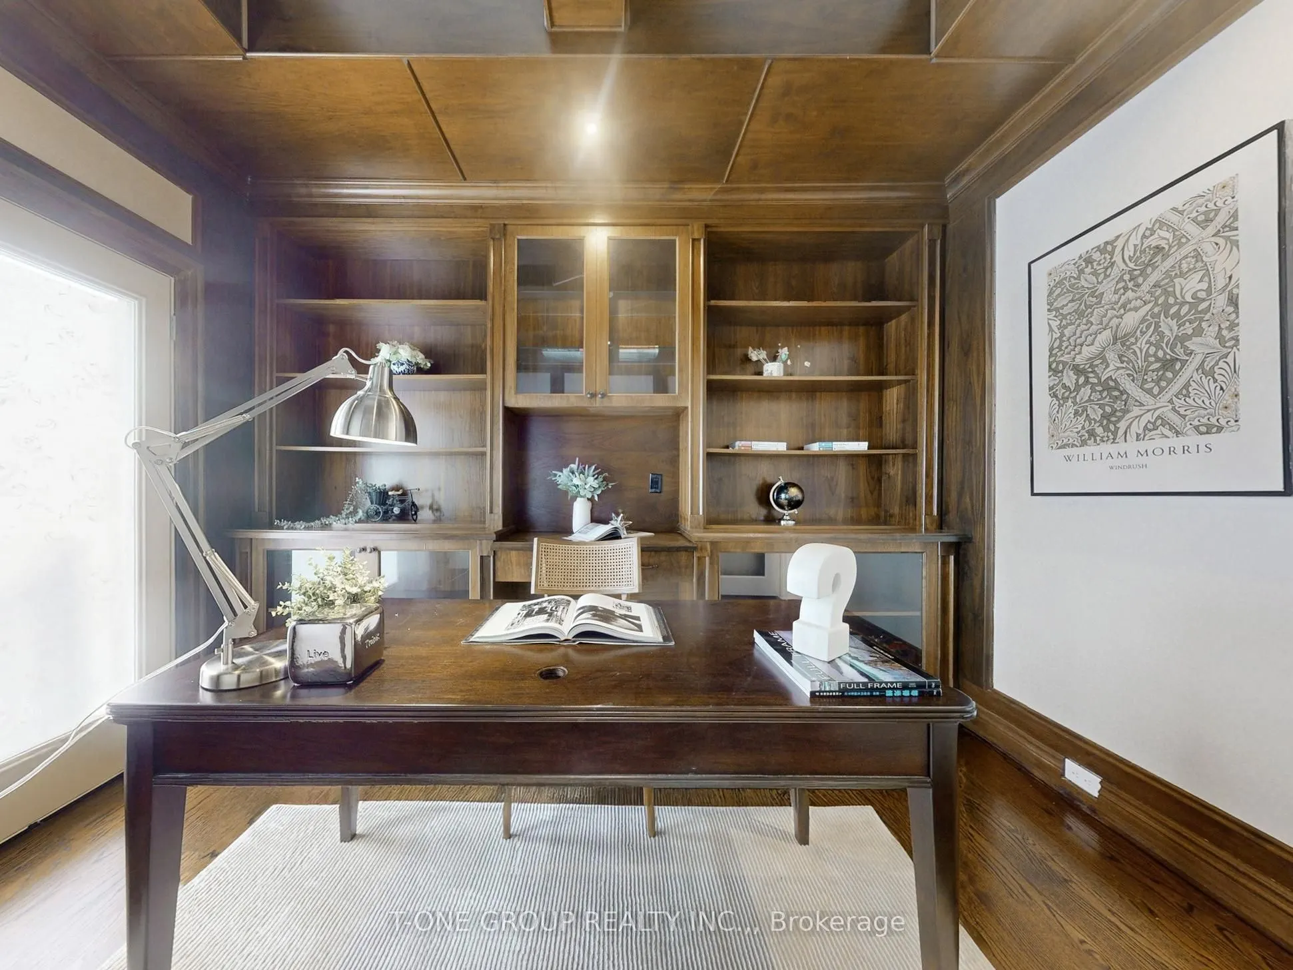
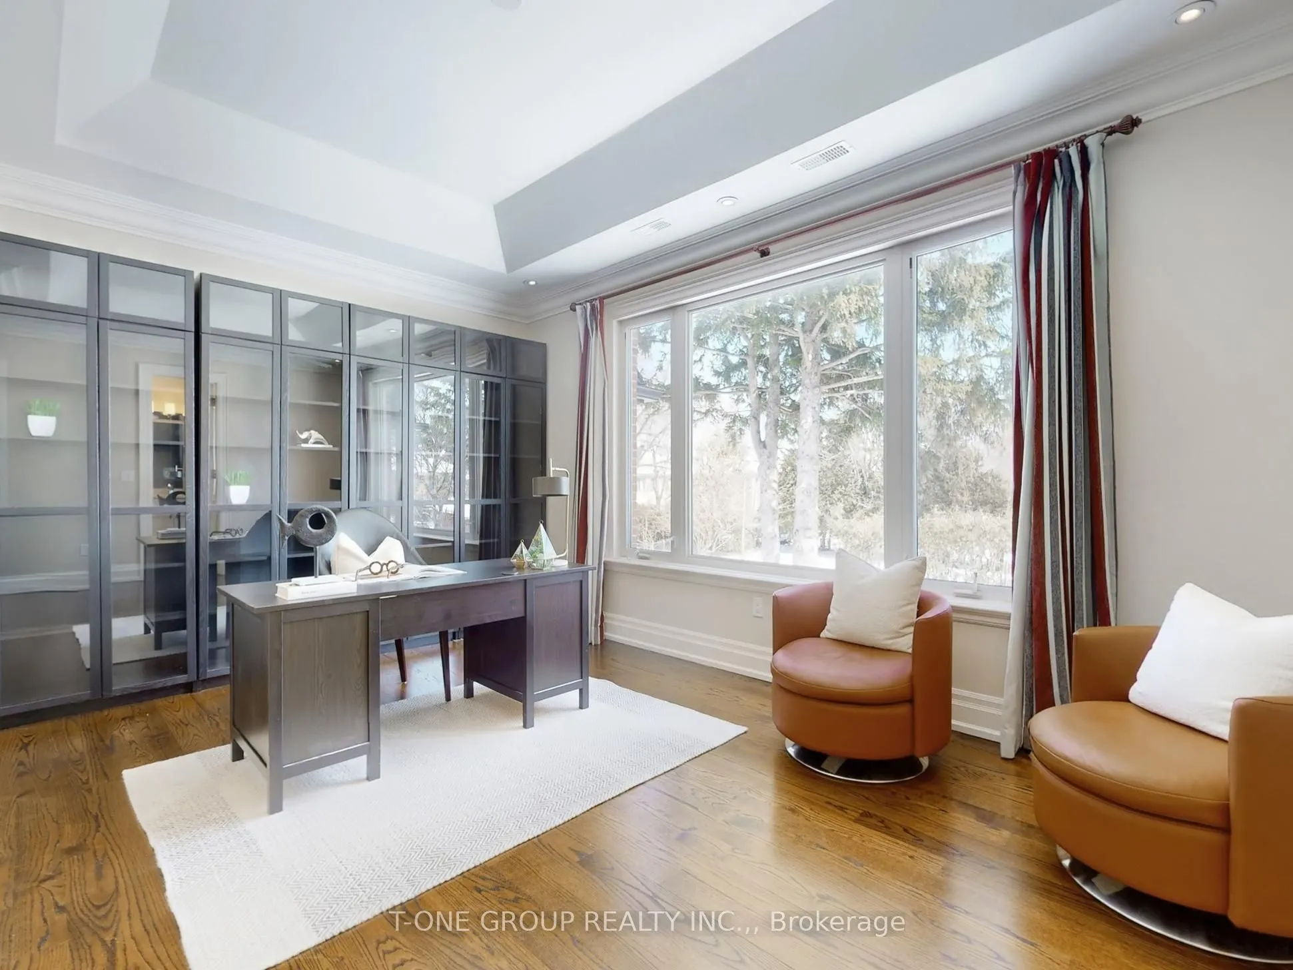
Library
B/I Bookcase, Separate Room, Hardwood Floor
Dimensions 9.51 x 11.98 feet
113.93 sqft
Living Room
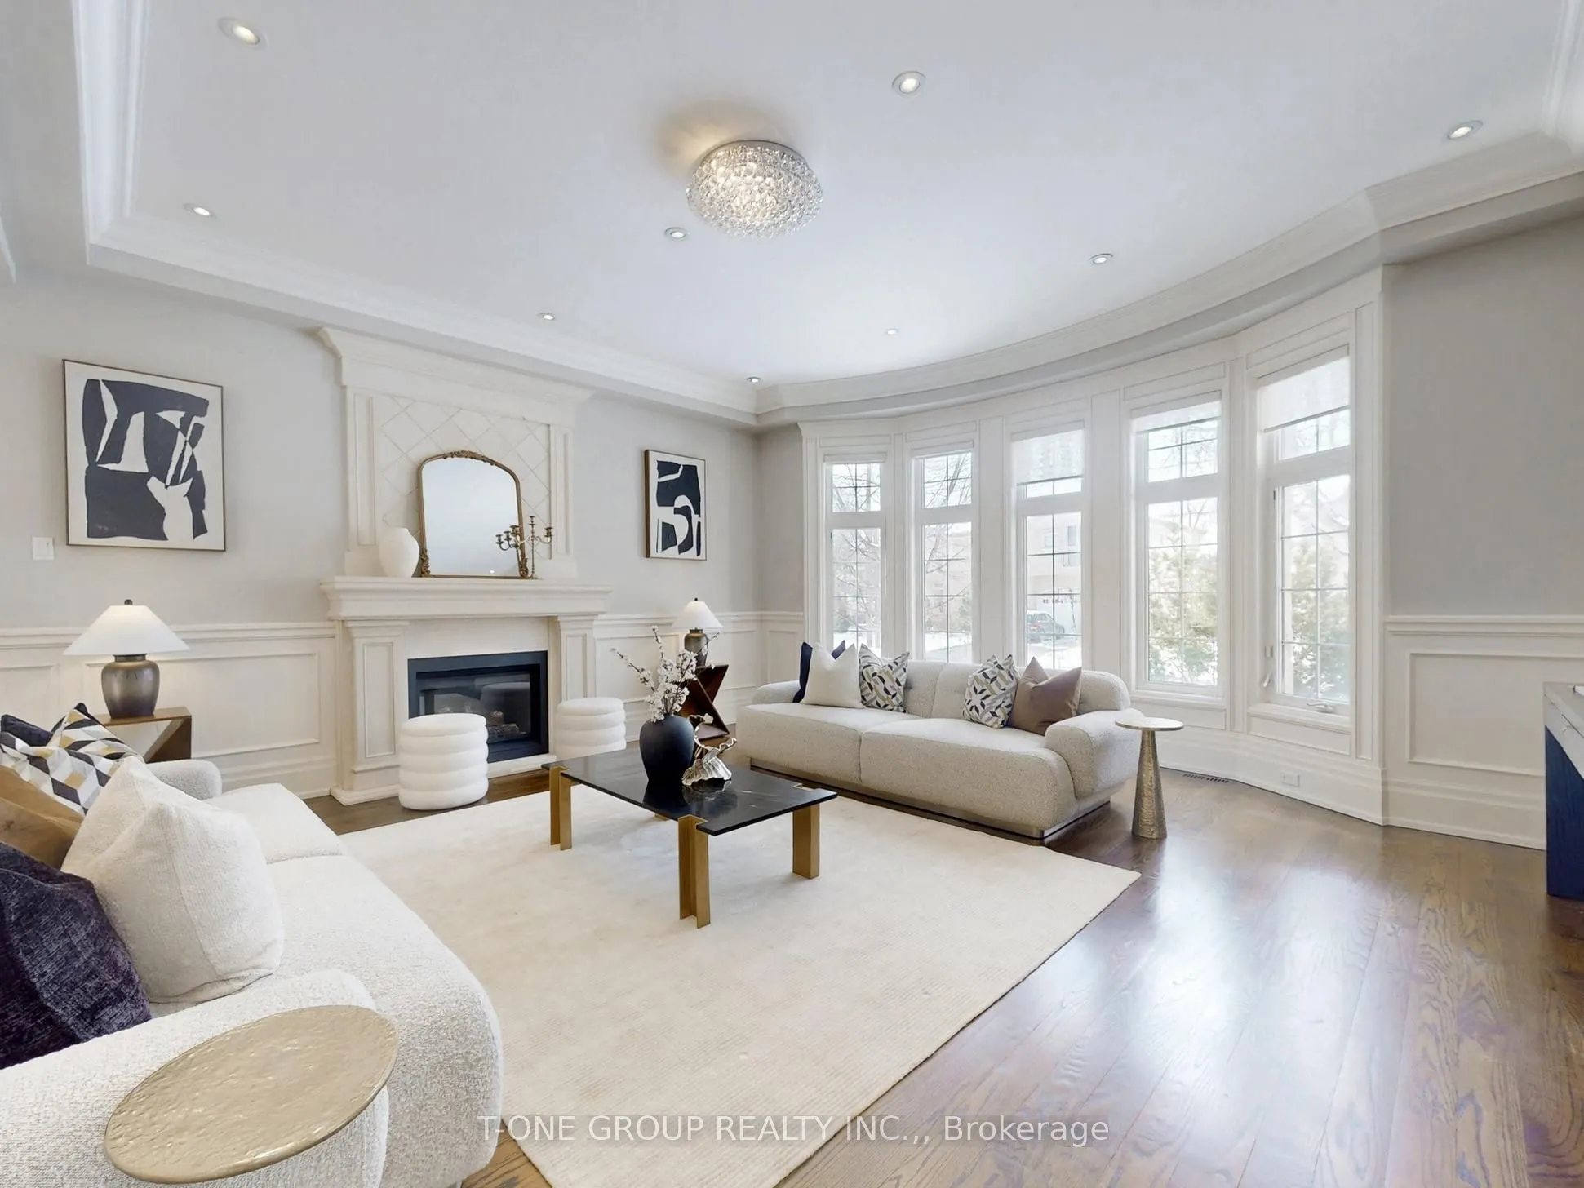
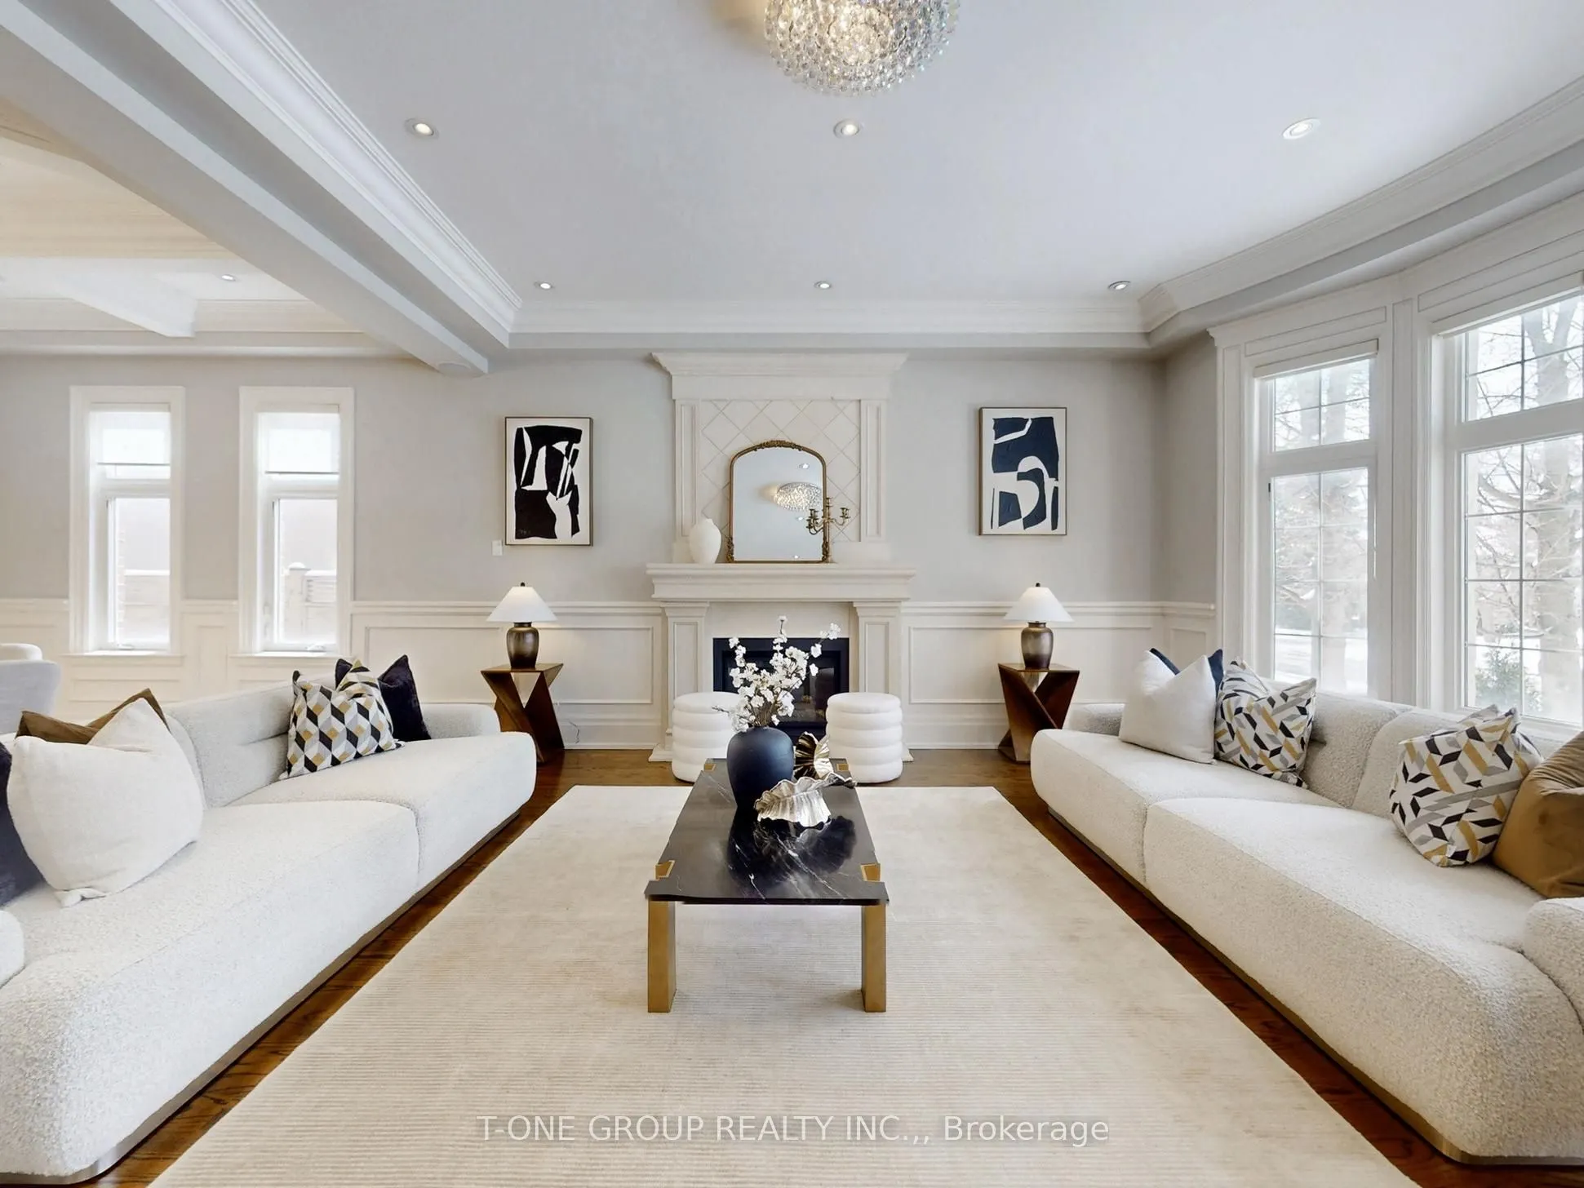
Crown Moulding, Gas Fireplace, Halogen Lighting
Dimensions 18.47 x 12.47 feet
230.32 sqft
Living Room
Gas Fireplace, W/O To Garden, Combined w/Kitchen
Dimensions 22.54 x 15.19 feet
342.38 sqft
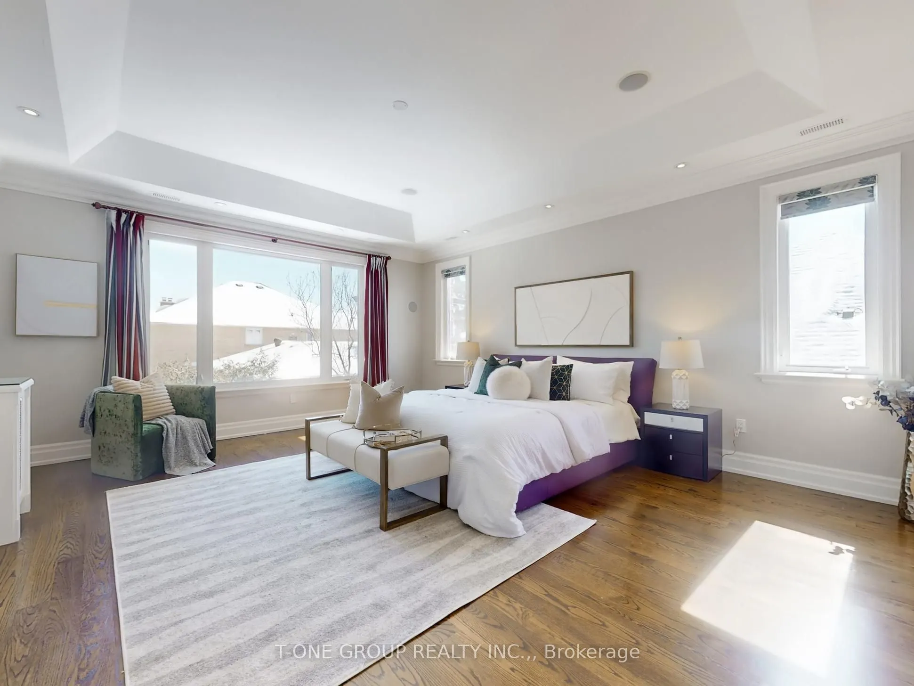
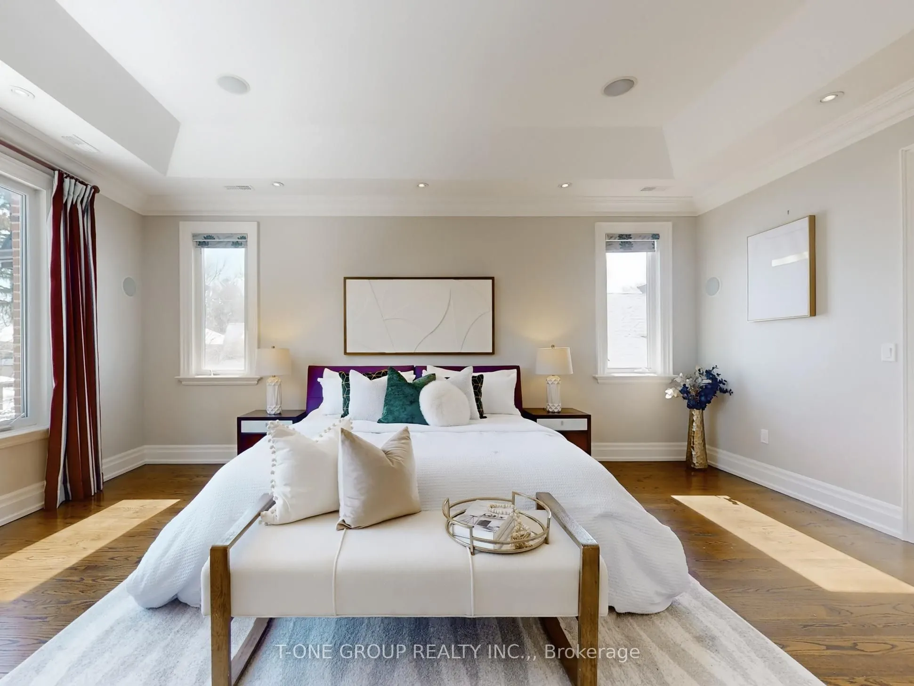
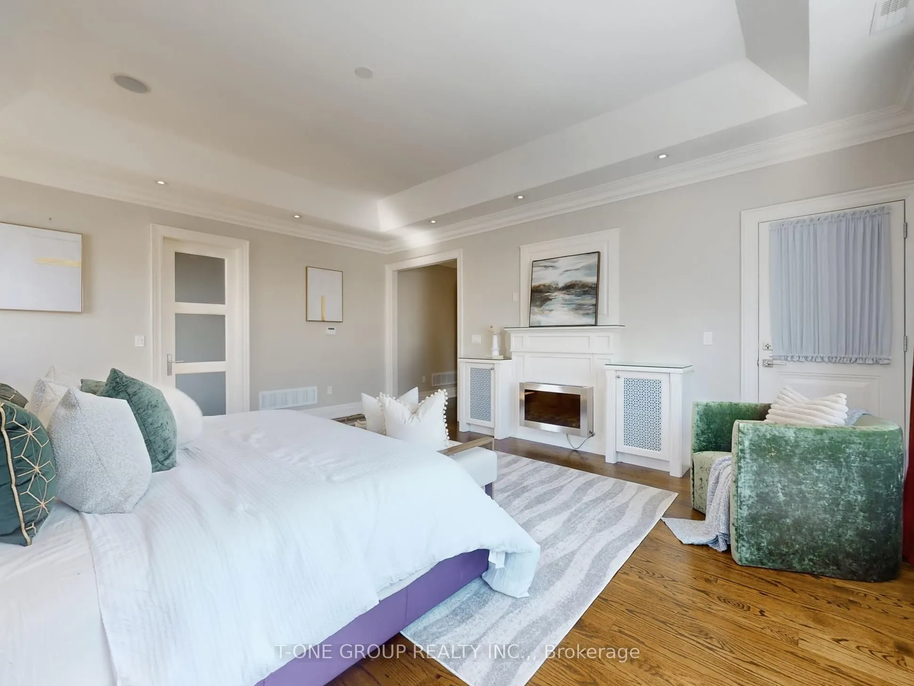
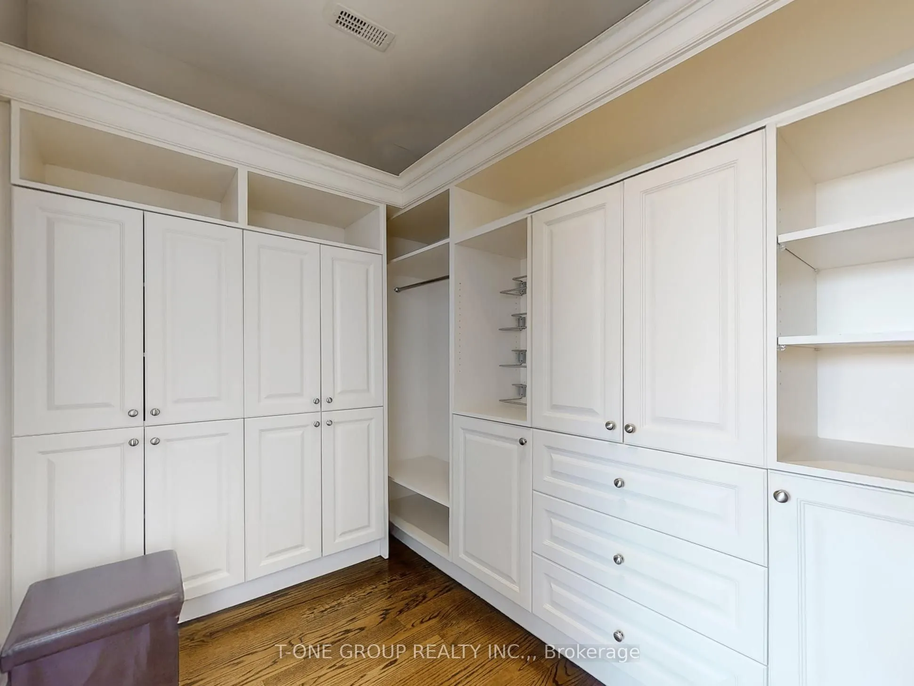
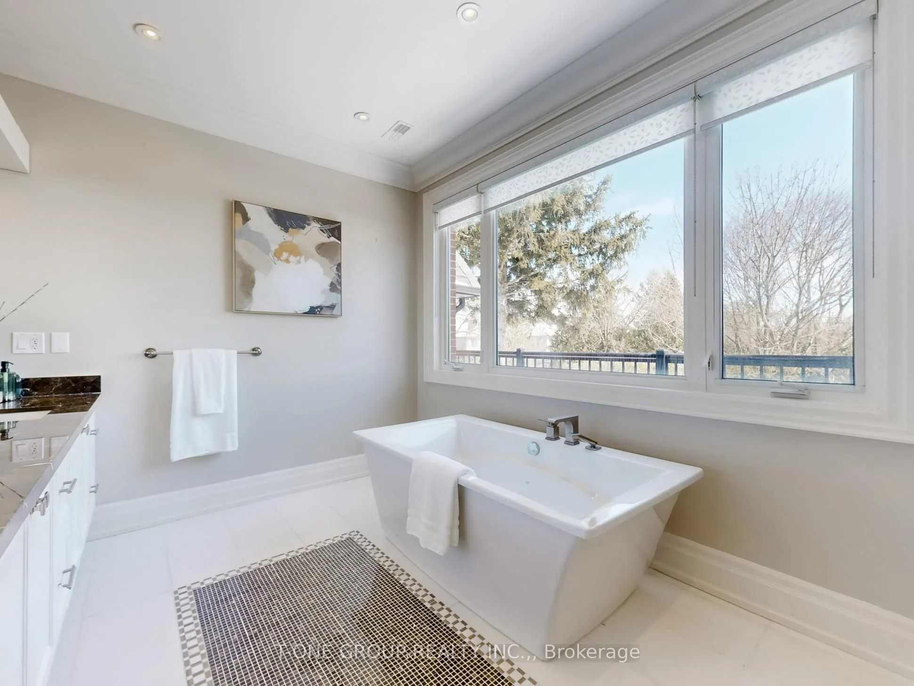
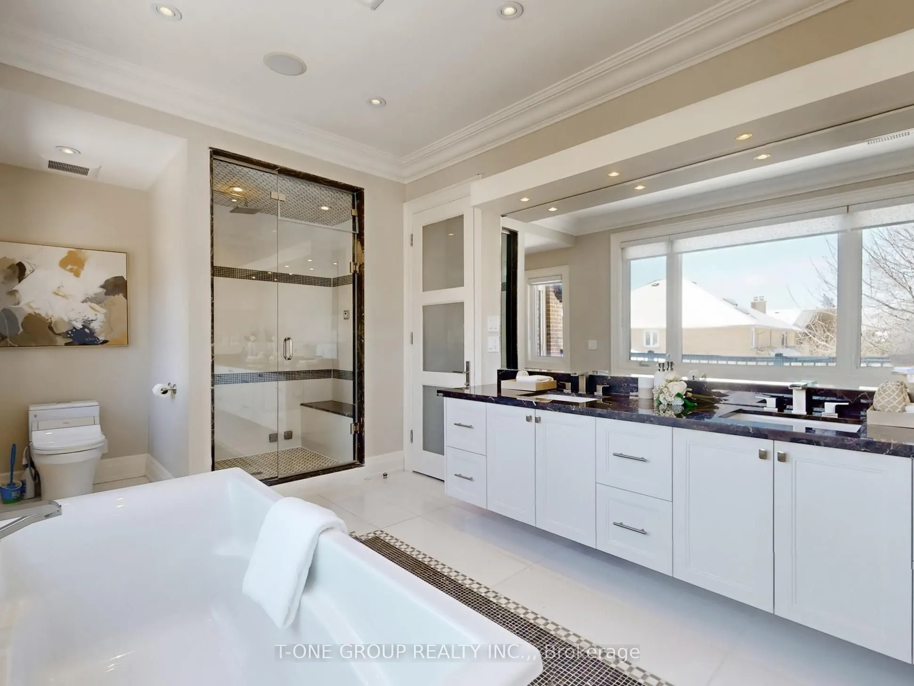
Primary Bedroom
Coffered Ceiling(s), 6 Pc Ensuite, Walk-In Closet(s)
Dimensions 23.62 x 19.26 feet
454.92 sqft
Recreation
Wet Bar, Gas Fireplace, 2 Pc Bath
Dimensions 31.86 x 23.92 feet
762.09 sqft
Similar Properties(No results)
Mortgage Calculator
Calculate your estimated monthly mortgage payment
Price
$3,590,000
$
%
%
Total cost of mortgage
$0
Monthly payment
By clicking Save, we will calculate your estimated mortgage for all properties using the saved values (down payment percentage, interest rate, and amortization).
The accuracy and applicability of this calculator are not guaranteed.